



$265,000
$260,000
1.9%For more information regarding the value of a property, please contact us for a free consultation.
2 Beds
2 Baths
951 SqFt
SOLD DATE : 07/31/2026
Key Details
Sold Price $265,000
Property Type Condo
Sub Type Condominium
Listing Status Sold
Purchase Type For Sale
Square Footage 951 sqft
Subdivision Oakshire
MLS Listing ID IRE9185673
Sold Date 07/31/26
Bedrooms 2
Full Baths 1
Three Quarter Bath 1
HOA Fees $353/mo
HOA Y/N Yes
Year Built 1982
Annual Tax Amount $2,219
Tax Year 2025
Property Sub-Type Condominium
Source ires
Property Description
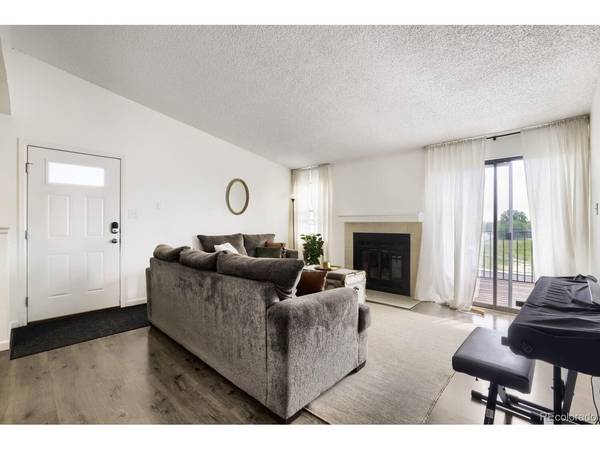
Welcome home to this beautifully refreshed end-unit condo, offering an exceptional blend of comfort, style, and convenience. With 2 bedrooms, 2 bathrooms, and a bright, open layout, this inviting residence is designed for effortless everyday living. Sunlight pours through the windows, highlighting the spacious living room anchored by a charming wood-burning fireplace, creating a warm and welcoming atmosphere. The thoughtfully updated kitchen features stainless steel appliances, modern cabinetry, ample workspace, and contemporary finishes that make both cooking and entertaining a pleasure. The generous primary suite serves as a relaxing retreat with its own private bath and spacious closet, while the secondary bedroom offers versatility for guests, a home office, or additional living space. Recent upgrades, including updated lighting, modern fixtures and refreshed finishes throughout, provide peace of mind and move-in-ready appeal. Step outside to your private balcony, an ideal setting for enjoying Colorado's beautiful weather year-round. Additional highlights include end-unit privacy, reserved parking, updated bathrooms, low-maintenance living. Ideally situated near shopping, restaurants, parks, trails, recreation, public transit, and major commuter routes, this turnkey home delivers the perfect balance of accessibility and lifestyle. Whether you're a first-time buyer, investor, downsizer, or simply seeking a stylish and affordable home, this property offers outstanding value and easy living in a desirable location.
Location
State CO
County Adams
Community Oakshire
Area Metro Denver
Interior
Heating Forced Air
Cooling Central Air
Fireplaces Type Living Room, One
Appliance Dishwasher, Washer, Dryer, Microwave, Disposal
Exterior
Exterior Feature Balcony
Parking Features Off Street
Garage Spaces 2.0
Community Features Tennis Court(s)
Utilities Available Electricity Available
View Y/N No
Roof Type Composition
Garage Yes
Building
Sewer Public Sewer
Water City
Level or Stories One
Structure Type Frame
New Construction false
Schools
Elementary Schools Cherry Drive
Middle Schools Shadow Ridge
High Schools Adams Co. Dist 12
School District Adams Co. Dist 12
Others
HOA Fee Include Trash,Exterior Maintenance,Water,Sewer
Acceptable Financing Cash, Conventional, FHA
Listing Terms Cash, Conventional, FHA
Special Listing Condition Private Owner
Read Less Info
Want to know what your home might be worth? Contact us for a FREE valuation!

Our team is ready to help you sell your home for the highest possible price ASAP

NEARBY SCHOOLS & BUSINESSES
