

9214 E Floyd, Denver, CO 80231
Breeyan Edwards
Breeyan Edwards

Broker License ID: ER. 100080972

+1(970) 646-6555

GET MORE INFORMATION

Full Name
Phone*
Message
We respect your privacy! Your information WILL NOT BE SHARED, SOLD, or RENTED to anyone, for any reason outside the course of normal real estate exchange. By submitting, you agree to our Terms of Use and Privacy Policy.

$ 775,000

$ 775,000

Est. payment | /mo

5 Beds

4 Baths

3,258 SqFt


$ 775,000

$ 775,000

Est. payment | /mo

5 Beds

4 Baths

3,258 SqFt

Key Details

Sold Price $775,000

Property Type Single Family Home

Sub Type Single Family Residence

Listing Status Sold

Purchase Type For Sale

Square Footage 3,258 sqft

Subdivision Hampden Heights

MLS Listing ID IRE5174376

Sold Date 06/30/26

Bedrooms 5

Full Baths 3

Half Baths 1

HOA Y/N No

Year Built 1967

Annual Tax Amount $4,162

Tax Year 2024

Lot Size 9,583 Sqft

Acres 0.22

Property Sub-Type Single Family Residence

Source ires

Property Description

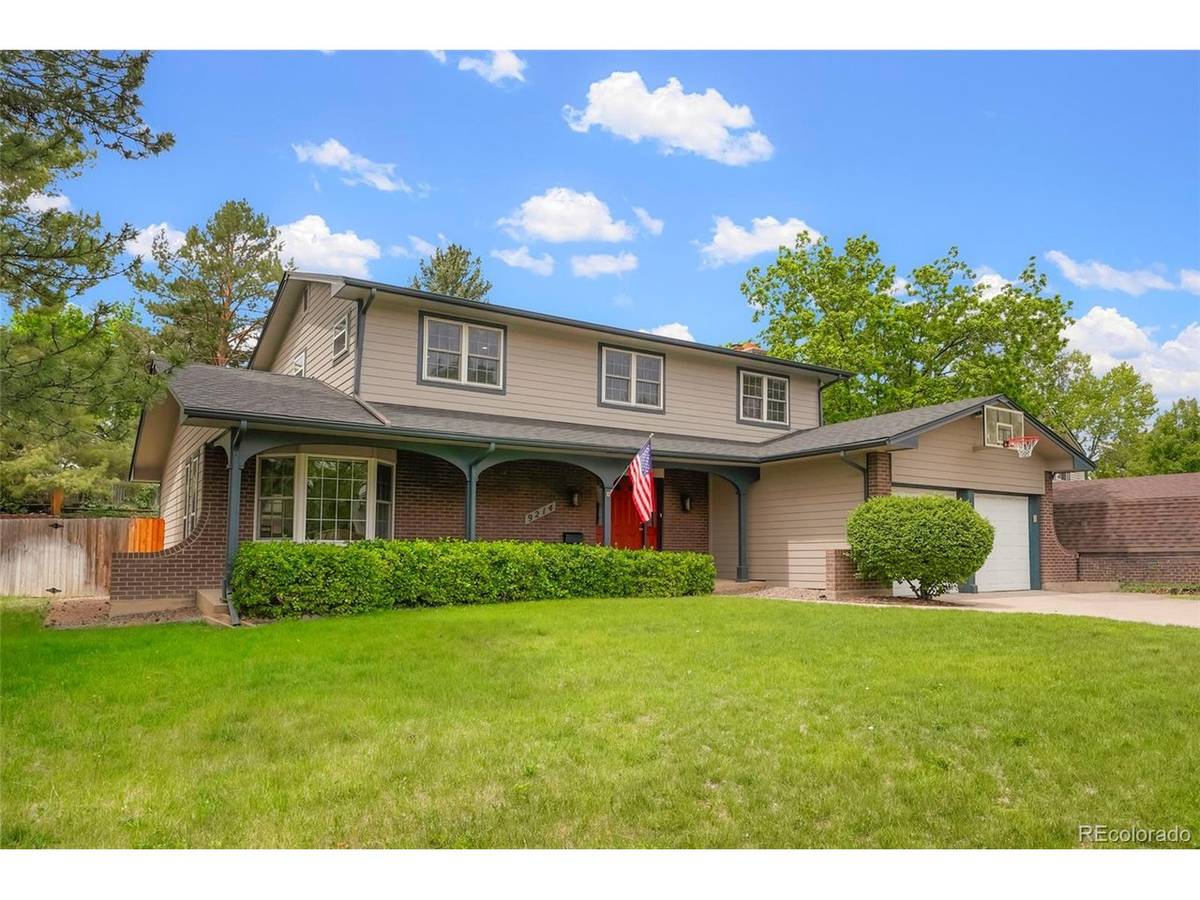
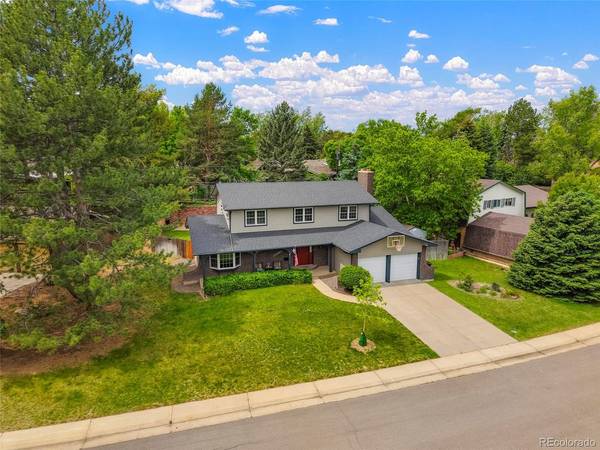
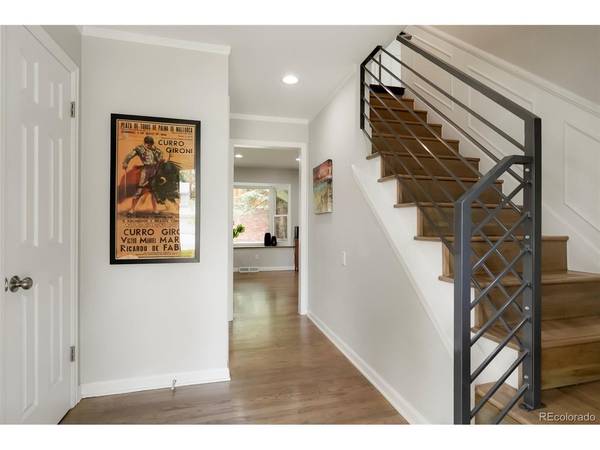
Beautifully remodeled home in the desirable Hampden Heights neighborhood, ideally situated on a quiet cul-de-sac just steps from Hampden Heights Park with 33 acres of green space with sports courts, trails, and direct connections to the High Line Canal and Cherry Creek Trail systems. This traditional style residence blends timeless layout with modern updates throughout, offering wood floors, fresh finishes, and a bright, inviting feel from the moment you enter. The remodeled chef's kitchen features sleek cabinetry, quartz countertops, and newer appliances, opening seamlessly to the main living spaces. Formal living and dining rooms provide defined gathering areas, while the spacious family room includes a gas fireplace and an updated powder bath for added convenience. A well designed laundry area with utility sink, storage, and mudroom access connects directly to the attached two car garage. Upstairs, the generous primary suite includes a 5 piece en-suite bathroom, complemented by two additional bedrooms and a full bath. The lower level expands the living space with a large secondary family room or flex area featuring a gas log fireplace, along with two additional bedrooms and a full bathroom. Major system upgrades provide peace of mind, including a CertainTeed Climateflex Class 4 IR Roof installed in 2024, a completely updated electrical panel, a radon mitigation system already installed, and a brand new furnace and A/C installed in 2026. Outdoors, enjoy a private backyard retreat with two patio areas ideal for relaxing or entertaining. Enjoy close proximity to Hampden Heights Swim and Tennis Club, along with convenient access to public transportation, shopping, dining, and everyday amenities. A thoughtfully updated home in a prime location offering space, function, and lifestyle. This property qualifies for the Community Reinvestment Act providing 1.75% of the loan amount, up to $7,000, as a credit towards buyer's closing costs.

Location

State CO

County Denver

Community Hampden Heights

Area Metro Denver

Zoning S-SU-F

Direction From East Hampden Ave head north on S Yosemite St then east on E Eastman St, south on S Akron, and finally east on E Floyd Ave. Home is on the south side of the street towards the end of the cul-de-sac

Rooms

Family Room 1

Basement Full, Partially Finished

Interior

Interior Features Eat-in Kitchen, Open Floorplan, Pantry, Bay or Bow Window, Walk-In Closet(s), Skylights

Heating Forced Air

Cooling Central Air

Fireplaces Type Two or More, Gas, Family Room, Basement

Appliance Dishwasher, Refrigerator, Washer, Dryer, Microwave, Disposal, Fire Alarm

Exterior

Exterior Feature Sprinkler System

Parking Features Attached

Garage Spaces 2.0

Fence Fenced

View Y/N No

Roof Type Composition

Porch Patio, Deck

Garage Yes

Building

Lot Description Cul-De-Sac, Level, Paved, Gutters

Sewer Public Sewer

Water City

Level or Stories Two

Structure Type Frame,Brick

New Construction false

Schools

Elementary Schools Samuels

Middle Schools Hamilton

High Schools Denver District 1

School District Denver District 1

Others

Acceptable Financing Cash, Conventional, FHA, VA

Listing Terms Cash, Conventional, FHA, VA

Special Listing Condition Private Owner

Information and Real Estate Services (IRES)
Listed by Michael Matthews

NEARBY SCHOOL & BUSINESS

Breeyan Edwards

+1(970) 646-6555

breeyan@firstcoloradorealty.com

523 St Vrain Ln, Estes Park, CO 80517, USA

GET MORE INFORMATION

Name
Phone*
Message

Go tour this home

9214 E Floyd