



$868,000
$868,000
For more information regarding the value of a property, please contact us for a free consultation.
4 Beds
3 Baths
3,089 SqFt
SOLD DATE : 07/14/2026
Key Details
Sold Price $868,000
Property Type Single Family Home
Sub Type Single Family Residence
Listing Status Sold
Purchase Type For Sale
Square Footage 3,089 sqft
Subdivision Crescent Lake Estates
MLS Listing ID IRE6462407
Sold Date 07/14/26
Style Chalet
Bedrooms 4
Full Baths 2
Half Baths 1
HOA Fees $41/ann
HOA Y/N Yes
Year Built 1997
Annual Tax Amount $4,648
Tax Year 2025
Lot Size 1.410 Acres
Acres 1.41
Property Sub-Type Single Family Residence
Source ires
Property Description
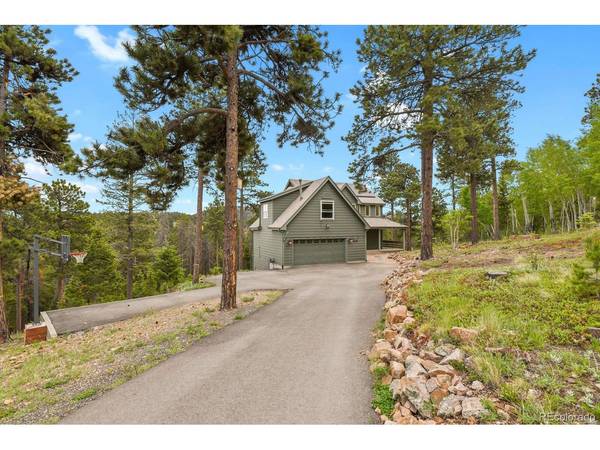
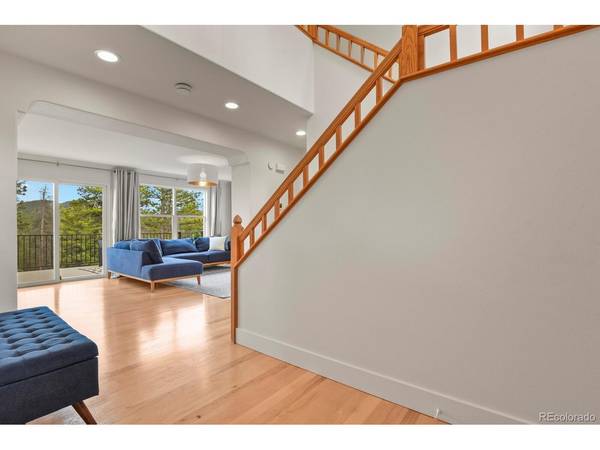
Tucked among aspens and pines on 1.41 private acres in sought-after Crescent Lake Estates, this beautifully updated Coal Creek Canyon retreat offers mountain tranquility, modern comfort, and easy access to Boulder, Denver, and Eldora Ski Area-all within 30 minutes. Enjoy breathtaking views, abundant wildlife, and frequent visits from moose, deer, and wild turkeys. Designed for comfort and peace of mind, the property features ADT security with door/window and glass-break sensors, plus a newly installed Tesla solar system with Powerwall battery backup, providing electricity during power outages, and an EV charging station in the garage. Outside, you'll find a newly paved driveway with additional parking, updated landscaping, a newly fenced yard ideal for pets, and a new TimberTech deck with matching fascia-perfect for relaxing or entertaining. Inside, extensive updates include refinished hickory hardwood floors, fresh paint, custom lighting, crown molding, and updated appliances. The remodeled kitchen showcases quartz countertops, a large island, rich wood cabinetry, natural stone backsplash, shiplap accents, and a bright breakfast nook. The main level also features a welcoming living room with a natural gas fireplace and a formal dining room. Upstairs, the spacious primary suite offers a five-piece bath, walk-in closet, and a hidden cabin-inspired bonus room with vaulted ceilings and a fireplace. Two additional bedrooms and a full bath with dual vanities complete the upper level. The walk-out lower level provides a guest or bonus room with fireplace, a fitness area, and ample storage. Additional improvements include a new well pump and radon mitigation system. An oversized two-car garage offers upgraded lighting, storage, and a butcher block workspace. One of only two homes in the neighborhood with private access to the community greenbelt, this exceptional property delivers privacy, thoughtful upgrades, energy efficiency, and the best of Colorado mountain living.
Location
State CO
County Boulder
Community Crescent Lake Estates
Area Suburban Mountains
Zoning F
Direction GPS
Rooms
Basement Partially Finished, Walk-Out Access, Built-In Radon
Interior
Interior Features Eat-in Kitchen, Kitchen Island
Heating Forced Air
Cooling Ceiling Fan(s)
Fireplaces Type Living Room, Family Room, Great Room
Appliance Dishwasher, Refrigerator, Washer, Dryer, Freezer, Disposal, Fire Alarm
Exterior
Parking Features Attached
Garage Spaces 2.0
Fence Partial
Utilities Available Electricity Available
View Y/N No
Roof Type Composition
Porch Patio, Deck
Garage Yes
Building
Lot Description Rolling Lot, Gutters
Sewer Septic Tank
Water Well
Architectural Style Chalet
Level or Stories Two
Structure Type Frame
New Construction false
Schools
Elementary Schools Nederland
Middle Schools Nederland Middle/Sr
High Schools Boulder Valley Dist Re2
School District Boulder Valley Dist Re2
Others
HOA Fee Include Snow Removal
Acceptable Financing Cash, Conventional, FHA, VA
Listing Terms Cash, Conventional, FHA, VA
Special Listing Condition Private Owner
Read Less Info
Want to know what your home might be worth? Contact us for a FREE valuation!

Our team is ready to help you sell your home for the highest possible price ASAP

NEARBY SCHOOLS & BUSINESSES
