




GET MORE INFORMATION
$ 2,707,000
$ 2,685,000 0.8%
5 Beds
6 Baths
5,420 SqFt
$ 2,707,000
$ 2,685,000 0.8%
5 Beds
6 Baths
5,420 SqFt
Key Details
Sold Price $2,707,000
Property Type Single Family Home
Sub Type Single Family Residence
Listing Status Sold
Purchase Type For Sale
Square Footage 5,420 sqft
Subdivision South Denver Country Club / Washington Park
MLS Listing ID IRE3369434
Sold Date 07/31/26
Style Contemporary
Bedrooms 5
Full Baths 4
Half Baths 1
Three Quarter Bath 1
HOA Y/N No
Year Built 2023
Annual Tax Amount $13,532
Tax Year 2024
Lot Size 6,098 Sqft
Acres 0.14
Property Sub-Type Single Family Residence
Source ires
Property Description
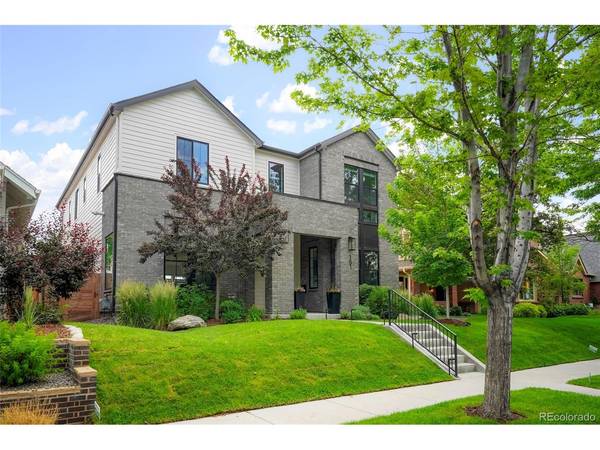
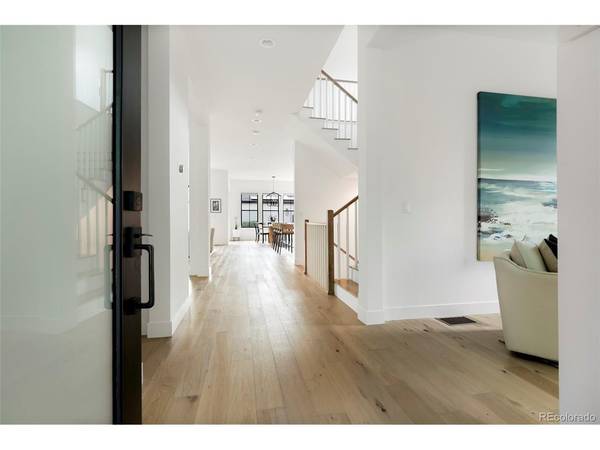
The heart of the home is a chef-inspired kitchen featuring quartz countertops, Thermador appliances, pendant lighting, under-cabinet illumination, and an expansive center island perfect for gathering. Living areas flow effortlessly into the outdoor living space, highlighted by a large covered patio with an electric shade system. Upstairs, the luxurious primary suite serves as a private retreat with a spa-like five-piece bath, featuring a walk-in shower, dual vanities, soaking tub, and two walk-in closets. The upper level also includes a full-size laundry room, a glass-enclosed library/study, a loft sitting area, and three additional bedrooms, each with en suite bath. The finished lower level expands the home's versatility with a fifth bedroom and bath, along with a large family/media room pre-plumbed for a future wet bar.
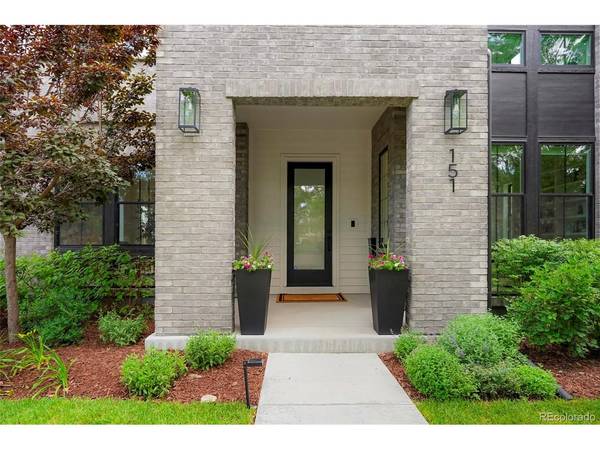
Outside, mature trees and established landscaping create a peaceful setting. The detached three-car garage, complete with EV charging and alley access, enhances privacy while providing exceptional convenience.
Ideally situated just half a block from the scenic overlook above Denver Country Club, this premier location provides quick access to Speer Boulevard, Cherry Creek, and Downtown Denver. Enjoy nearby bike lanes, running paths along Marion Parkway, and 3 blocks to Washington Park, creating the perfect blend of luxury, recreation, and urban convenience.
Location
State CO
County Denver
Community South Denver Country Club / Washington Park
Area Metro Denver
Zoning U-SU-C
Direction From Alameda turn North on Humboldt. House is 2 blocks down on the west.
Rooms
Basement Full, Built-In Radon, Radon Test Available, Sump Pump
Interior
Interior Features Eat-in Kitchen, Open Floorplan, Pantry, Walk-In Closet(s), Kitchen Island
Heating Forced Air
Cooling Central Air
Fireplaces Type Family Room, One
Appliance Dishwasher, Refrigerator, Microwave, Disposal, Fire Alarm
Exterior
Exterior Feature Sprinkler System, Oversized Garage
Parking Features Detached
Garage Spaces 3.0
Fence Fenced
Utilities Available Natural Gas Available, Electricity Available, Cable Available
View Y/N No
Roof Type Composition
Porch Patio, Deck
Garage Yes
Building
Lot Description Deciduous Trees, Level
Sewer Public Sewer
Water City
Architectural Style Contemporary
Level or Stories Two
Structure Type Frame,Brick,Wood Siding,Concrete
New Construction true
Schools
Elementary Schools Steele
Middle Schools Merrill
High Schools Denver District 1
School District Denver District 1
Others
Acceptable Financing Cash, Conventional, FHA, 1031 Exchange
Listing Terms Cash, Conventional, FHA, 1031 Exchange
Special Listing Condition Private Owner

NEARBY SCHOOL & BUSINESS