




GET MORE INFORMATION
$ 455,000
$ 462,000 1.5%
3 Beds
3 Baths
1,564 SqFt
$ 455,000
$ 462,000 1.5%
3 Beds
3 Baths
1,564 SqFt
Key Details
Sold Price $455,000
Property Type Single Family Home
Sub Type Single Family Residence
Listing Status Sold
Purchase Type For Sale
Square Footage 1,564 sqft
Subdivision Colony Park
MLS Listing ID IRE7256260
Sold Date 07/16/26
Bedrooms 3
Full Baths 1
Half Baths 1
Three Quarter Bath 1
HOA Y/N No
Year Built 1986
Annual Tax Amount $2,891
Tax Year 2025
Lot Size 4,791 Sqft
Acres 0.11
Property Sub-Type Single Family Residence
Source ires
Property Description
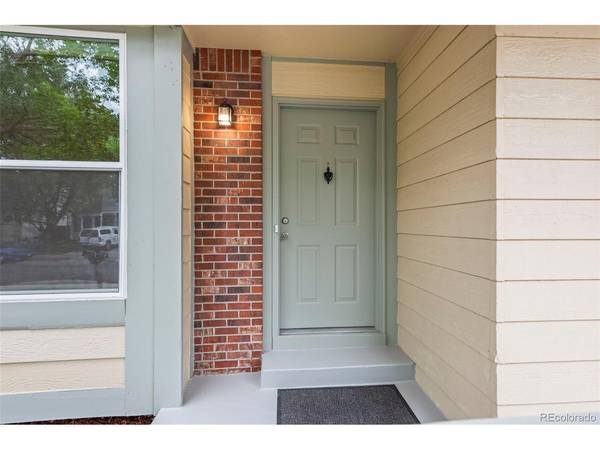
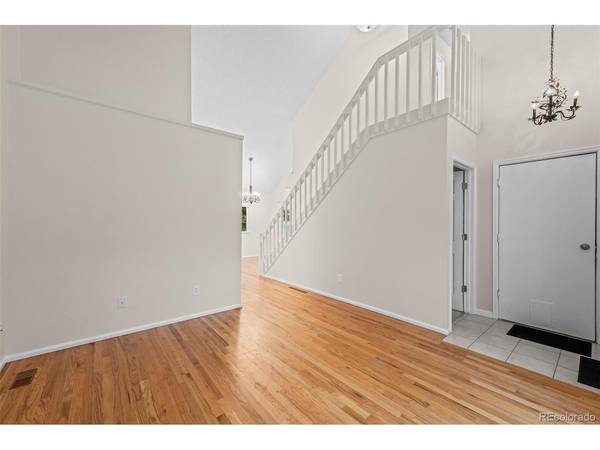
Recent improvements include a full professional interior paint refresh, beautiful new quartz kitchen countertops, brand-new upstairs carpeting, brand-new windows and slider, and a permitted water heater. Combined with the home's oak hardwood flooring and newer stainless steel appliances, the result is a clean, updated feel that's ready for immediate enjoyment.
Offering 3 bedrooms, 3 bathrooms, and over 1,500+ finished square feet, the home provides comfortable living space across multiple levels, including a finished basement that offers flexibility for a recreation room, home office, workout area, or additional living space.
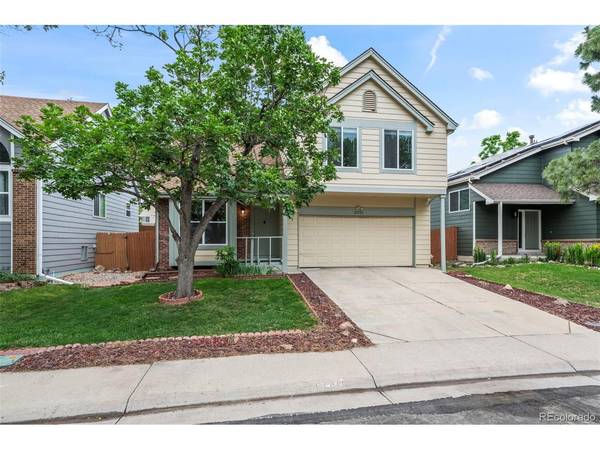
Outside, mature trees create a welcoming setting while the large covered rear deck expands your living space and provides valuable shade from the western sun during Colorado's warm summer afternoons. Whether entertaining guests, grilling, or simply enjoying a quiet evening outdoors, this space is designed to be used and enjoyed.
The backyard also features a large storage shed and a rare pass-through garage with rear access to the yard-an increasingly hard-to-find feature that opens the door to countless possibilities for projects, equipment, storage, and hobbies. You may love this feature if you're a mechanic or work on cars!
Situated on a quiet non-through street (cul de sac) with convenient access to parks, trails, shopping, dining, commuter routes, and open enrollment opportunities within Adams 12 Five Star Schools, this home combines location, functionality, and significant recent improvements in one attractive package.
Move in, unpack, and enjoy knowing many of the big-ticket updates have already been completed for you.
Location
State CO
County Adams
Community Colony Park
Area Metro Denver
Direction From I-25 & 104th Ave, travel east on 104th Ave to Fox Run Pkwy. Turn North (L) on Fox Run Pwky and then take a left (north) at Madison St. Veer left at the intersection and remain on Madison St and then again at the next intersection. 10737 Madison St will be on your left.
Rooms
Basement Partially Finished, Built-In Radon
Interior
Interior Features Open Floorplan, Sauna
Heating Forced Air
Cooling Central Air, Ceiling Fan(s)
Fireplaces Type Basement, One
Appliance Dishwasher, Refrigerator, Dryer, Fire Alarm
Exterior
Parking Features Attached
Garage Spaces 2.0
Fence Fenced
Utilities Available Electricity Available, Cable Available
View Y/N No
Roof Type Composition
Porch Patio
Garage Yes
Building
Lot Description Cul-De-Sac, Abuts Private Open Space, Outbuildings, Paved
Sewer Public Sewer
Water City
Level or Stories Two
Structure Type Frame,Concrete
New Construction false
Schools
Elementary Schools Stellar
Middle Schools Northglenn
High Schools Adams Co. Dist 12
School District Adams Co. Dist 12
Others
Acceptable Financing Cash, Conventional, FHA, VA, 1031 Exchange
Listing Terms Cash, Conventional, FHA, VA, 1031 Exchange
Special Listing Condition Private Owner

NEARBY SCHOOL & BUSINESS