

18329 W 84th, Arvada, CO 80007
Breeyan Edwards
Breeyan Edwards

Broker License ID: ER. 100080972

+1(970) 646-6555

GET MORE INFORMATION

Full Name
Phone*
Message
We respect your privacy! Your information WILL NOT BE SHARED, SOLD, or RENTED to anyone, for any reason outside the course of normal real estate exchange. By submitting, you agree to our Terms of Use and Privacy Policy.

$ 815,490

$ 795,000 2.6%

Est. payment | /mo

4 Beds

4 Baths

3,665 SqFt


$ 815,490

$ 795,000 2.6%

Est. payment | /mo

4 Beds

4 Baths

3,665 SqFt

Key Details

Sold Price $815,490

Property Type Single Family Home

Sub Type Single Family Residence

Listing Status Sold

Purchase Type For Sale

Square Footage 3,665 sqft

Subdivision Leyden Rock

MLS Listing ID IRE9733431

Sold Date 07/06/26

Bedrooms 4

Full Baths 3

Half Baths 1

HOA Y/N No

Year Built 2015

Annual Tax Amount $7,371

Tax Year 2025

Lot Size 6,098 Sqft

Acres 0.14

Property Sub-Type Single Family Residence

Source ires

Property Description

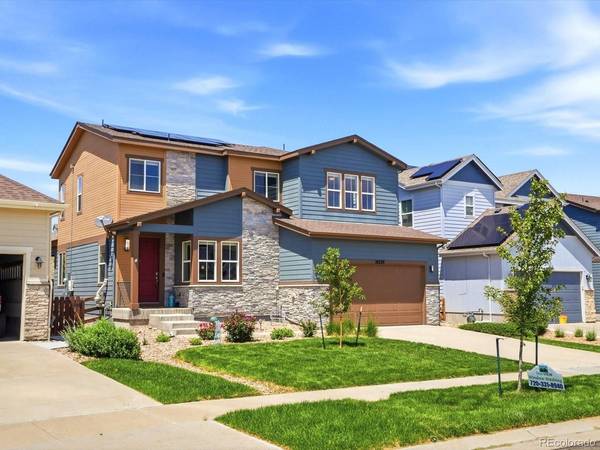
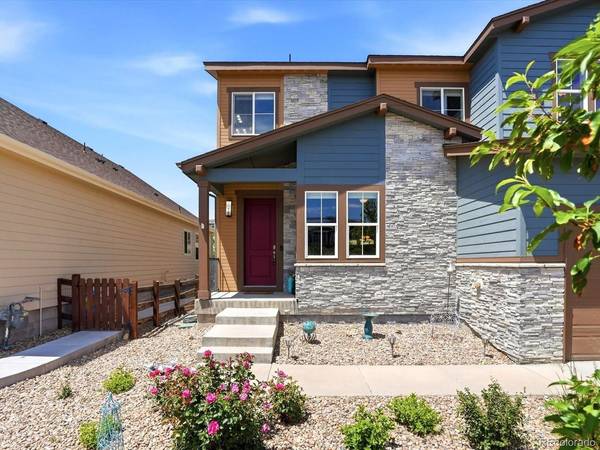
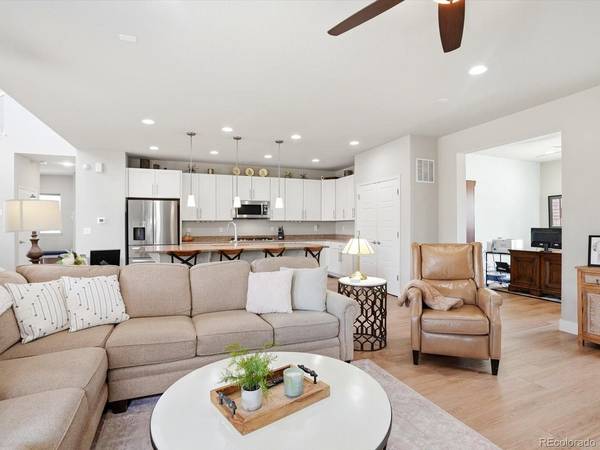
***Saturday, 6/13 Open House Cancelled*** Beautifully updated 2-story home nestled in the highly sought-after Leyden Rock community, backing to open space with peaceful mountain views and exceptional privacy. Thoughtfully designed for both everyday living and entertaining, this home offers a spacious open floor plan filled with natural light and stylish updates throughout, including new luxury vinyl plank flooring. The inviting main level features a dedicated office, perfect for working from home, along with a large great room that serves as the heart of the home. The well-appointed kitchen is equipped with stainless steel appliances, abundant cabinetry, a large center island, and seamless flow into the dining and living areas, creating the perfect space for gathering with family and friends. Upstairs, the spacious primary retreat provides a private escape with mountain views, a luxurious 5-piece ensuite bath, and a large walk-in closet. The upper level also features three generously sized secondary bedrooms connected by a convenient Jack-and-Jill bathroom, as well as a private guest suite complete with its own full bath, offering comfort and flexibility for visitors or multi-generational living. Additional highlights include paid off Solar that is included with the home, a large 3-car garage providing ample storage space for vehicles, tools, and outdoor gear, along with an unfinished basement ready for future expansion and customization to fit your needs. Step outside and enjoy the tranquility of backing to open space where you can relax, entertain, or simply take in the surrounding natural beauty and mountain views. Located in one of Arvada's premier master-planned communities, Leyden Rock offers miles of scenic trails, parks, open space, community pool, clubhouse, and easy access to both Denver and Boulder. This exceptional home combines modern updates, a functional floor plan, and an incredible location to create the perfect Colorado lifestyle.

Location

State CO

County Jefferson

Community Leyden Rock

Area Metro Denver

Direction Google Maps

Rooms

Family Room 1

Basement Unfinished, Built-In Radon, Sump Pump

Interior

Interior Features Eat-in Kitchen, Cathedral Ceiling(s), Open Floorplan, Pantry, Walk-In Closet(s), Jack & Jill Bathroom, Kitchen Island

Heating Forced Air

Cooling Central Air, Ceiling Fan(s)

Appliance Dishwasher, Refrigerator, Washer, Dryer, Microwave, Disposal, Fire Alarm

Exterior

Exterior Feature Sprinkler System

Parking Features Attached

Garage Spaces 3.0

Fence Fenced

Community Features Clubhouse, Pool, Playground, Park, Trail(s)

Utilities Available Electricity Available, Cable Available

View Y/N No

Roof Type Composition

Porch Patio

Garage Yes

Building

Lot Description Level, Outbuildings, Paved

Sewer Public Sewer

Water City

Level or Stories Two

Structure Type Frame,Wood Siding

New Construction false

Schools

Elementary Schools Meiklejohn

Middle Schools Wayne Carle

High Schools Jefferson Dist R-1

School District Jefferson Dist R-1

Others

HOA Fee Include Trash,Snow Removal

Acceptable Financing Cash, Conventional, FHA, VA, 1031 Exchange

Listing Terms Cash, Conventional, FHA, VA, 1031 Exchange

Special Listing Condition Private Owner

Information and Real Estate Services (IRES)
Listed by Jordan Kessler

NEARBY SCHOOL & BUSINESS

Breeyan Edwards

+1(970) 646-6555

breeyan@firstcoloradorealty.com

523 St Vrain Ln, Estes Park, CO 80517, USA

GET MORE INFORMATION

Name
Phone*
Message

Go tour this home

18329 W 84th