

8663 E 29th, Denver, CO 80238
Breeyan Edwards
Breeyan Edwards

Broker License ID: ER. 100080972

+1(970) 646-6555

GET MORE INFORMATION

Full Name
Phone*
Message
We respect your privacy! Your information WILL NOT BE SHARED, SOLD, or RENTED to anyone, for any reason outside the course of normal real estate exchange. By submitting, you agree to our Terms of Use and Privacy Policy.

$ 650,000

$ 649,900

Est. payment | /mo

3 Beds

3 Baths

2,957 SqFt


$ 650,000

$ 649,900

Est. payment | /mo

3 Beds

3 Baths

2,957 SqFt

Key Details

Sold Price $650,000

Property Type Townhouse

Sub Type Townhouse

Listing Status Sold

Purchase Type For Sale

Square Footage 2,957 sqft

Subdivision Central Park

MLS Listing ID IRE7089177

Sold Date 07/30/26

Style Contemporary

Bedrooms 3

Full Baths 2

Half Baths 1

HOA Fees $58/mo

HOA Y/N Yes

Year Built 2006

Annual Tax Amount $5,631

Tax Year 2024

Property Sub-Type Townhouse

Source ires

Property Description

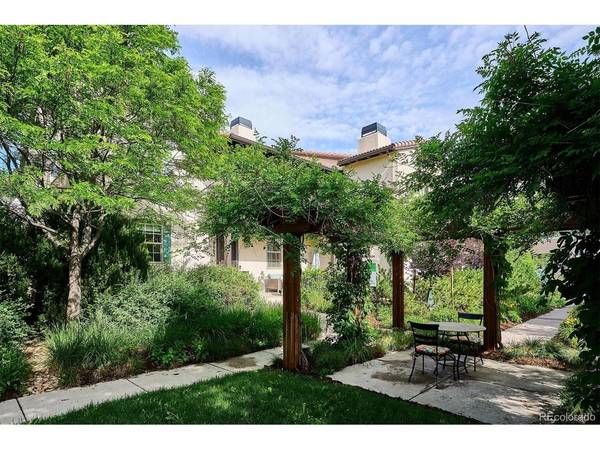
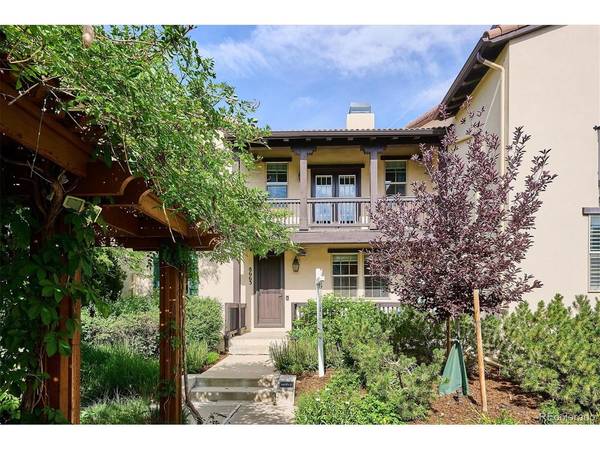
Gorgeous John Laing paired home ideally situated facing a private & beautiful courtyard, complete with vine-covered pergolas. Enjoy morning coffee, a good book, or evening conversations w/neighbors from your charming front porch overlooking this peaceful space. Inside, warm solid hardwood floors flow throughout the main level, creating an inviting atmosphere. The sun-filled family room seamlessly connects to the heart of the home: a beautifully appointed kitchen featuring granite countertops, stylish tile backsplash, updated lighting, SS appliances, newer refrigerator & dishwasher. A convenient main-floor powder bath is perfect for guests. Upstairs, you'll find 3 bedrooms & a convenient laundry area w/sink & cabinets. The spacious primary suite is a true retreat, featuring a private balcony, 2 walk-in closets, and a spa-inspired five-piece bath. Bedroom two offers the convenience of an ensuite bath, while the versatile third bedroom includes a custom Murphy bed and dedicated workspace, ideal for guests, a home office, or both. The full unfinished basement offers incredible potential, ready for a buyer's creative vision! Enjoy the comfort and convenience of true "lock-and-leave" living. The HOA covers landscaping, insurance, water, sewer, trash, building maintenance, and roof, allowing for a truly low-maintenance lifestyle. Perfectly located on the south side of Central Park, this home offers exceptional access to everything the community has to offer. Enjoy an easy bike ride or leisurely stroll to both town centers, the neighborhood recreation center, and Stanley Marketplace. Even better, you're just one block from the community's beloved 80-acre Central Park. Thoughtfully updated for peace of mind, the home features a video doorbell, smart thermostat, newer water heater, sump pump, radon mitigation system, dimming light switches, AND all-new flexible water supply lines, eliminating concerns about frozen pipes & providing confidence through every Colorado season.

Location

State CO

County Denver

Community Central Park

Area Metro Denver

Zoning R-MU-30

Rooms

Basement Full, Unfinished, Slab, Built-In Radon, Sump Pump

Interior

Interior Features Eat-in Kitchen, Walk-In Closet(s), Kitchen Island

Heating Forced Air

Cooling Central Air, Ceiling Fan(s)

Appliance Down Draft, Self Cleaning Oven, Dishwasher, Refrigerator, Washer, Dryer, Microwave, Disposal, Fire Alarm

Exterior

Exterior Feature Balcony

Parking Features Attached

Garage Spaces 2.0

Community Features Pool, Park

Utilities Available Natural Gas Available, Electricity Available

View Y/N No

Roof Type Tile

Porch Patio

Garage Yes

Building

Lot Description House Faces East, Paved, Gutters

Sewer Public Sewer

Water City

Architectural Style Contemporary

Level or Stories Two

Structure Type Frame,Stucco

New Construction false

Schools

Elementary Schools Westerly Creek

Middle Schools Denver Discovery

High Schools Denver District 1

School District Denver District 1

Others

HOA Fee Include Exterior Maintenance,Water,Insurance,Sewer

Acceptable Financing Cash, Conventional, FHA, VA

Listing Terms Cash, Conventional, FHA, VA

Special Listing Condition Private Owner

Information and Real Estate Services (IRES)
Listed by Marissa Ross

NEARBY SCHOOL & BUSINESS

Breeyan Edwards

+1(970) 646-6555

breeyan@firstcoloradorealty.com

523 St Vrain Ln, Estes Park, CO 80517, USA

GET MORE INFORMATION

Name
Phone*
Message

Go tour this home

8663 E 29th