

6966 S Cook, Centennial, CO 80122
Breeyan Edwards
Breeyan Edwards

Broker License ID: ER. 100080972

+1(970) 646-6555

GET MORE INFORMATION

Full Name
Phone*
Message
We respect your privacy! Your information WILL NOT BE SHARED, SOLD, or RENTED to anyone, for any reason outside the course of normal real estate exchange. By submitting, you agree to our Terms of Use and Privacy Policy.

$ 695,000

$ 725,000 4.1%

Est. payment | /mo

4 Beds

3 Baths

2,012 SqFt


$ 695,000

$ 725,000 4.1%

Est. payment | /mo

4 Beds

3 Baths

2,012 SqFt

Key Details

Sold Price $695,000

Property Type Single Family Home

Sub Type Single Family Residence

Listing Status Sold

Purchase Type For Sale

Square Footage 2,012 sqft

Subdivision Cherry Knolls

MLS Listing ID IRE7703108

Sold Date 06/30/26

Bedrooms 4

Full Baths 1

Three Quarter Bath 2

HOA Fees $10/ann

HOA Y/N Yes

Year Built 1962

Annual Tax Amount $4,901

Tax Year 2025

Lot Size 10,454 Sqft

Acres 0.24

Property Sub-Type Single Family Residence

Source ires

Property Description

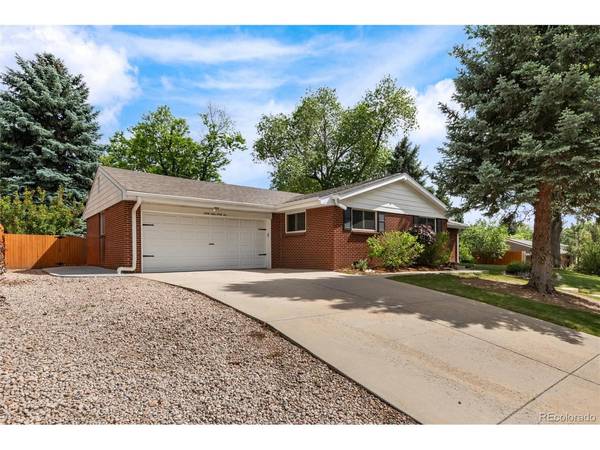
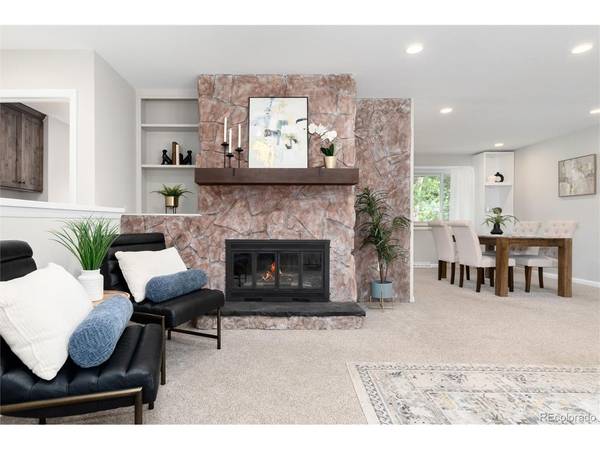
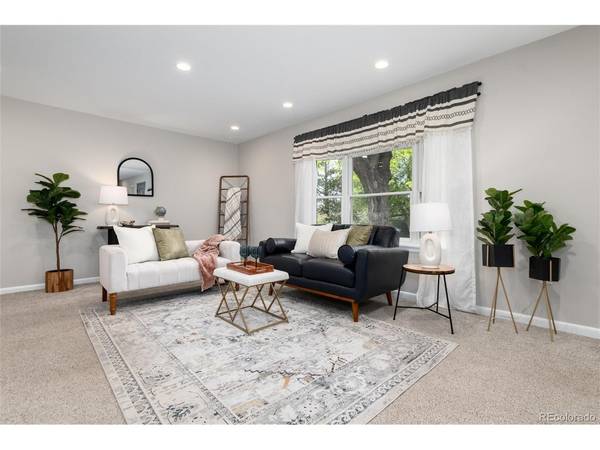
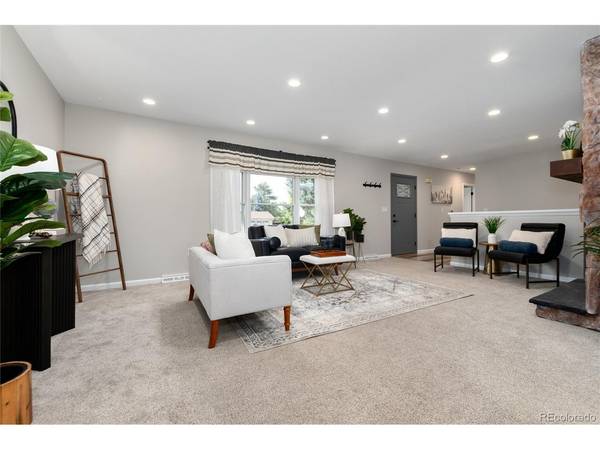
Classic brick ranch in sought-after Cherry Knolls! Sitting high on a hill, this home has standout curb appeal from the moment you arrive. Mature landscaping frames the property, and the large lot offers plenty of room to spread out, relax, and entertain. Out back, you'll find a spacious patio with a gas line (no need for propane!) and a beautifully established backyard, putting green and hot tub pad. This home has been well cared for and thoughtfully updated over the years. Big-ticket improvements include brand new paint throughout main level, a full sewer line replacement in 2024, a new furnace in 2025, and a basement remodel completed in 2025. Radon mitigation already installed. Inside, extensive LVP flooring runs throughout much of the main level. The updated kitchen features rich wood cabinetry, solid surface countertops, updated appliances, a pantry, and great storage. Just off the kitchen are a formal dining room and a bright living room with a bay window and a wood-burning fireplace that serves as the heart of the home. Down the hall, the primary suite offers a walk-in closet with custom built-in organizers and an updated 3/4 bath. Two additional bedrooms, both with closet organizers, share a remodeled full bathroom. The newly remodeled basement adds a tremendous amount of living space with a large family room/rec room, a wet bar, an updated 3/4 bath, and a conforming fourth bedroom that's perfect for guests, a teen retreat, or a home office. There's also excellent storage in the utility room and under the stairs. An oversized two-car garage provides extra space for vehicles, tools, and outdoor gear. Cherry Knolls is one of the area's most established and desirable neighborhoods, known for its mature trees, strong sense of community, voluntary HOA, and neighborhood pool and swim club. With major updates already completed and plenty of space both inside and out, this is the kind of home that's easy to settle into and enjoy for years to come. Turn-key!

Location

State CO

County Arapahoe

Community Cherry Knolls

Area Metro Denver

Direction From Arapahoe, south on Nobles, and when you see the pool on your left, turn right on Cook Way, follow to home on the left.

Rooms

Family Room 1

Basement Partially Finished

Interior

Interior Features Eat-in Kitchen, Open Floorplan, Pantry, Bay or Bow Window, Walk-In Closet(s)

Heating Forced Air

Cooling Central Air

Fireplaces Type Living Room, One

Appliance Dishwasher, Refrigerator, Washer, Dryer, Microwave, Gas Bar-B-Q, Disposal, Fire Alarm

Exterior

Exterior Feature Sprinkler System

Parking Features Attached

Garage Spaces 2.0

View Y/N No

Roof Type Composition

Porch Patio

Garage Yes

Building

Lot Description Level, House/Lot Faces NW

Sewer Public Sewer

Water City

Level or Stories One

Structure Type Brick

New Construction false

Schools

Elementary Schools Sandburg

Middle Schools Newton

High Schools Littleton District 6

School District Littleton District 6

Others

Acceptable Financing Cash, Conventional, FHA, VA, 1031 Exchange

Listing Terms Cash, Conventional, FHA, VA, 1031 Exchange

Special Listing Condition Private Owner

Information and Real Estate Services (IRES)
Listed by Shelle Pennington

NEARBY SCHOOL & BUSINESS

Breeyan Edwards

+1(970) 646-6555

breeyan@firstcoloradorealty.com

523 St Vrain Ln, Estes Park, CO 80517, USA

GET MORE INFORMATION

Name
Phone*
Message

Go tour this home

6966 S Cook