


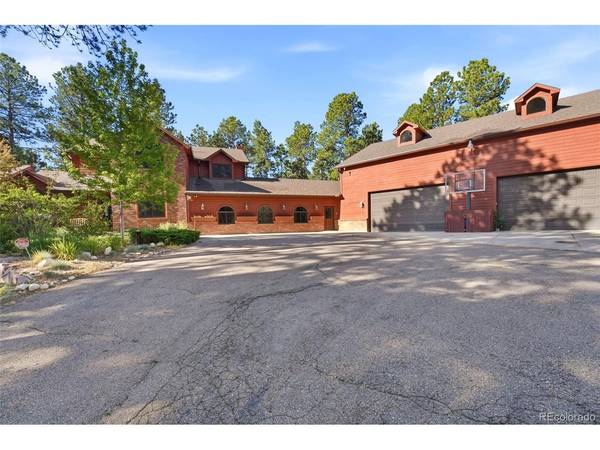



7 Beds
6 Baths
7,525 SqFt
7 Beds
6 Baths
7,525 SqFt
Key Details
Property Type Single Family Home
Sub Type Single Family Residence
Listing Status Active
Purchase Type For Sale
Square Footage 7,525 sqft
Subdivision Bent Tree
MLS Listing ID IRE6262404
Bedrooms 7
Full Baths 4
Half Baths 2
HOA Fees $120/ann
HOA Y/N Yes
Year Built 1994
Annual Tax Amount $5,067
Tax Year 2024
Lot Size 3.130 Acres
Acres 3.13
Property Sub-Type Single Family Residence
Source ires
Property Description
sprawling 3.13 acre property is surrounded by pine trees, immaculate gardens, and three decks for outdoor entertaining.
Enjoy two tranquil water features that add to the charm of the home - plus a play house with front deck and fully tiled
inside! With a 12 zone irrigation system and motion sensor lights surrounding the whole property, plus invisible fence
around the whole property for pets - this home has it all. Inside you will find two primary bedrooms (one on each floor)
with large walk-in closets, gas fireplaces and 5 pc baths - perfect for your family's needs. The finished walkout basement
offers a bar area great for entertaining guests or hosting game night with friends. There's also a movie theater complete
with built-in speakers for cinephiles as well as an exercise room to stay fit at any time of day! The main floor boasts an open
floor plan kitchen/family room featuring custom refrigerator/freezer & dishwasher plus double ovens & hidden hood fan -
perfect for the budding chef in your family! A very large addition provides plenty of storage including pantry space & laundry
room; while a craft room & office are ideal spaces to work from home or take on creative projects when desired. Attached
massive 6 car garage equipped with pull through trailer/camper access, office with heat, tile floor and door to access the
backyard - plus there's an attic above that's 3/4 finished (just waiting on your favorite flooring)! Minutes from Air Force
Academy and just steps away from Fox Run Regional Park offering hiking trails, playgrounds, picnic areas - this truly is
living at its finest! Don't miss out on making this stunning mountain oasis yours today - schedule your tour now!
Location
State CO
County El Paso
Community Bent Tree
Area Out Of Area
Zoning RR-2.5
Rooms
Family Room 1
Basement Full, Walk-Out Access, Built-In Radon, Radon Test Available
Interior
Interior Features Eat-in Kitchen, Open Floorplan, Pantry, Walk-In Closet(s), Kitchen Island
Heating Forced Air, Hot Water, Humidity Control
Cooling Central Air, Ceiling Fan(s)
Appliance Dishwasher, Refrigerator, Washer, Dryer, Microwave, Disposal
Exterior
Exterior Feature Sprinkler System
Parking Features Attached
Garage Spaces 4.0
Utilities Available Natural Gas Available, Electricity Available, Cable Available
View Y/N No
Roof Type Other
Porch Deck
Garage Yes
Building
Lot Description Deciduous Trees
Sewer Septic Tank
Water Well
Level or Stories Two
Structure Type Frame
New Construction false
Schools
Elementary Schools Prairie Winds
Middle Schools Lewis-Palmer
High Schools Lewis-Palmer 38
School District Lewis-Palmer 38
Others
Acceptable Financing Cash, Conventional, VA
Listing Terms Cash, Conventional, VA
Special Listing Condition Private Owner

NEARBY SCHOOL & BUSINESS