



$1,415,000
$1,475,000
4.1%For more information regarding the value of a property, please contact us for a free consultation.
3 Beds
3 Baths
5,569 SqFt
SOLD DATE : 07/01/2026
Key Details
Sold Price $1,415,000
Property Type Single Family Home
Sub Type Single Family Residence
Listing Status Sold
Purchase Type For Sale
Square Footage 5,569 sqft
Subdivision Juniper Ridge Estates
MLS Listing ID IRE7393773
Sold Date 07/01/26
Bedrooms 3
Full Baths 2
Half Baths 1
HOA Fees $45/mo
HOA Y/N Yes
Year Built 2003
Annual Tax Amount $7,938
Tax Year 2025
Lot Size 0.430 Acres
Acres 0.43
Property Sub-Type Single Family Residence
Source ires
Property Description
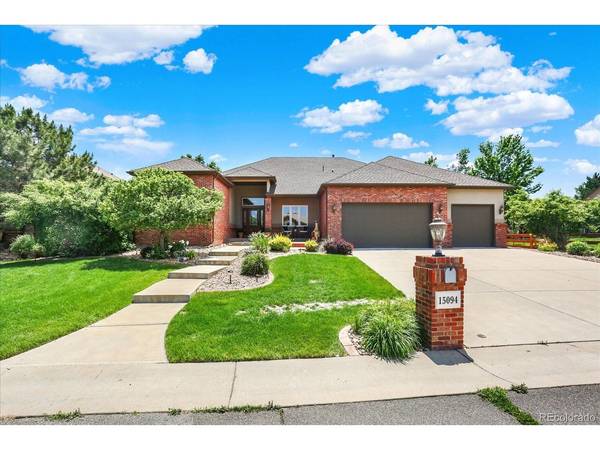
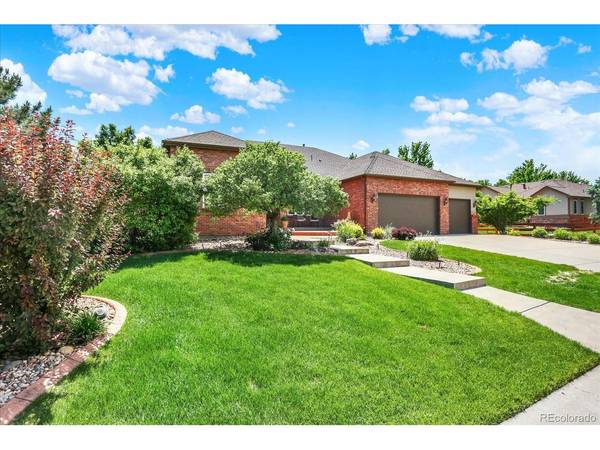
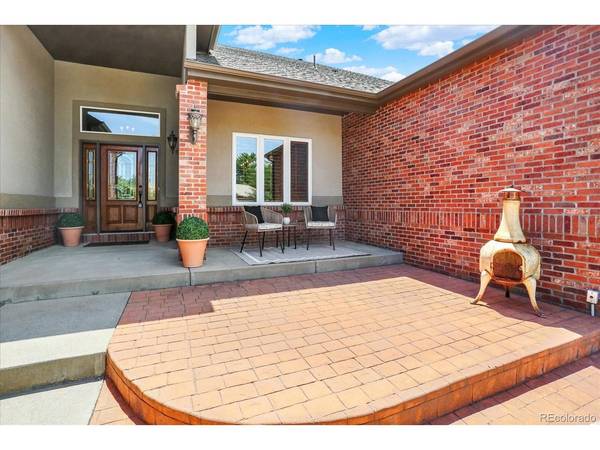
Exceptional ranch-style home in highly sought-after Juniper Ridge Estates, perfectly situated on a private cul-de-sac lot of nearly one-half acre. This beautifully maintained residence offers true main-level living with an open floor plan, abundant natural light, and quality finishes throughout. Recent improvements include new interior and exterior paint, creating a fresh, move-in-ready feel. The impressive great room features a dramatic floor-to-ceiling custom stone fireplace and expansive windows that bring the outdoors in. The gourmet kitchen is designed for both everyday living and entertaining, offering a large center island, gas cooktop, new appliances, butler's station, spacious walk-in pantry, and sunny breakfast nook. Newly refinished hardwood floors and new carpet further enhance the home's updated appeal. The spacious primary suite serves as a private retreat with direct access to the patio, a luxurious 5-piece spa like bath, an oversized walk-in closet complete with a custom organization system. Two generously sized secondary bedrooms share a thoughtfully designed Jack-and-Jill bath featuring separate sinks and a private tub/shower and toilet area. A dedicated office with elegant glass French doors provides an ideal work-from-home space. The formal dining room is conveniently located just off the foyer and is perfect for gatherings and special occasions. Outdoor living is equally impressive with both covered and uncovered front porch spaces, a large rear deck, and a flagstone patio below featuring a natural gas fire pit ideal for relaxing or entertaining. The mature landscaping creates exceptional privacy and a serene setting. The expansive unfinished basement offers endless possibilities for future living space, recreation, and storage. Conveniently located near the neighborhood park and playground, this exceptional property combines privacy, comfort, and timeless appeal in one of the area's most desirable communities.
Location
State CO
County Jefferson
Community Juniper Ridge Estates
Area Metro Denver
Zoning P-D
Direction From 52nd and McIntyre St go East on 52nd, North on Juniper Ct, East on 53rd Place.
Rooms
Basement Slab, Built-In Radon
Interior
Interior Features Eat-in Kitchen, Cathedral Ceiling(s), Open Floorplan, Pantry, Walk-In Closet(s), Jack & Jill Bathroom, Kitchen Island
Heating Forced Air
Cooling Central Air, Ceiling Fan(s)
Fireplaces Type Gas Log, Great Room, One
Appliance Down Draft, Dishwasher, Refrigerator, Washer, Dryer, Microwave, Disposal, Fire Alarm
Exterior
Parking Features Attached
Garage Spaces 3.0
Fence Fenced
Utilities Available Electricity Available
View Y/N No
Roof Type Composition
Porch Patio, Deck
Garage Yes
Building
Lot Description Cul-De-Sac, House Faces North
Sewer Public Sewer
Water City
Level or Stories One
Structure Type Frame,Brick,Stucco,Concrete
New Construction false
Schools
Elementary Schools Fairmount
Middle Schools Drake
High Schools Jefferson Dist R-1
School District Jefferson Dist R-1
Others
HOA Fee Include Trash
Acceptable Financing Cash, Conventional
Listing Terms Cash, Conventional
Special Listing Condition Other Owner
Read Less Info
Want to know what your home might be worth? Contact us for a FREE valuation!

Our team is ready to help you sell your home for the highest possible price ASAP

NEARBY SCHOOLS & BUSINESSES
