

4673 Lincoln, Denver, CO 80216
Breeyan Edwards
Breeyan Edwards

Broker License ID: ER. 100080972

+1(970) 646-6555

GET MORE INFORMATION

Full Name
Phone*
Message
We respect your privacy! Your information WILL NOT BE SHARED, SOLD, or RENTED to anyone, for any reason outside the course of normal real estate exchange. By submitting, you agree to our Terms of Use and Privacy Policy.

$ 359,000

$ 375,000 4.3%

Est. payment | /mo

2 Beds

1 Bath

894 SqFt


$ 359,000

$ 375,000 4.3%

Est. payment | /mo

2 Beds

1 Bath

894 SqFt

Key Details

Sold Price $359,000

Property Type Single Family Home

Sub Type Single Family Residence

Listing Status Sold

Purchase Type For Sale

Square Footage 894 sqft

Subdivision Platte Farm

MLS Listing ID IRE1060915

Sold Date 08/03/26

Bedrooms 2

Full Baths 1

HOA Y/N No

Year Built 1886

Annual Tax Amount $1,994

Tax Year 2024

Lot Size 3,484 Sqft

Acres 0.08

Property Sub-Type Single Family Residence

Source ires

Property Description

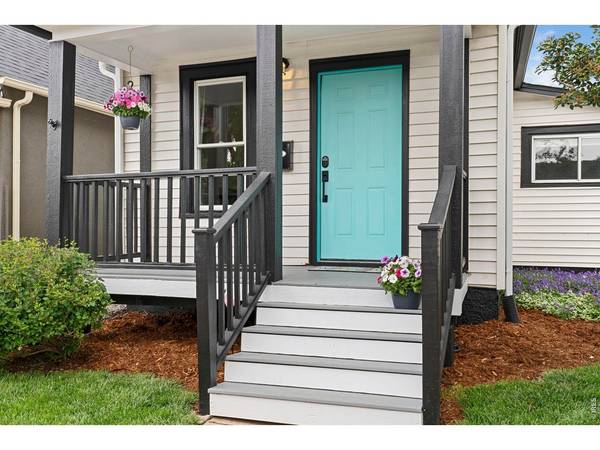
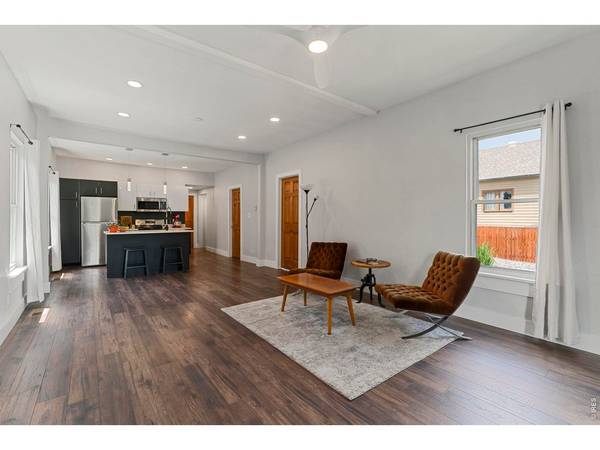
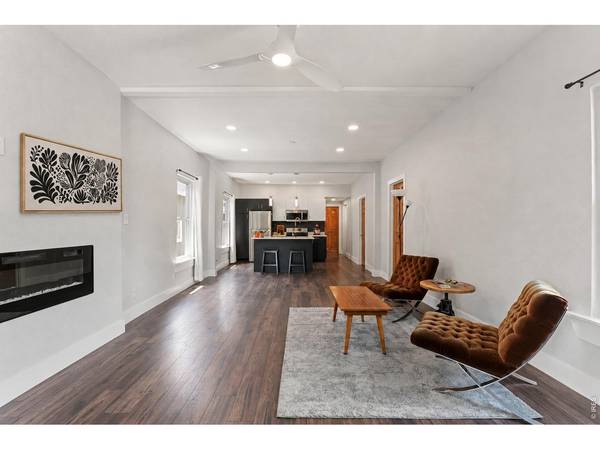
Welcome to 4673 Lincoln St., a beautifully updated Denver bungalow with smart design, modern finishes, and an outdoor setup that will dazzle you. Near the RiNo District, with quick access to the I-70 and I-25 corridors, parks, restaurants, retail, and local nightlife and direct shot to the mountains just west. Great BBQ, coffee shops, Bars, world trade art center, and fox street development all a short walk away. Inside the home the open concept layout connects the living room and kitchen with a clean, modern feel. Quartz countertops, new vinyl flooring throughout, custom lighting in every room, hand-selected kitchen and bathroom fixtures, and updated appliances create a polished, move-in ready experience. The bedrooms feel bright and comfortable, with roomy closets and windows that bring in natural light. The updates continue with a newer roof, newer sewer line, electrical panel, front deck, garbage disposal, and appliances. Outside, the front and backyard are beautifully landscaped, giving the home curb appeal and everyday functionality. The backyard is a standout, complete with a 1 car garage and storage. The outside patio is equipped with a cabana style bar/BBQ/TV entertainment area, surrounded by comfortable landscaping and a true Colorado beach vibe - feeling like you are on vacation and perfect for entertaining. Alley access with stand alone 12 x 24 garage with sewer access allows for possibilities and potential future ADU. It is the kind of space that makes coming home feel like the best part of the day and truly unique.

Location

State CO

County Denver

Community Platte Farm

Area Metro Denver

Zoning E-SU-B

Rooms

Basement None

Interior

Heating Forced Air

Cooling Central Air

Appliance Electric Range, Dishwasher, Refrigerator, Washer, Dryer, Microwave

Exterior

Parking Features Detached

Garage Spaces 1.0

Fence Wood

Utilities Available Natural Gas Available

View Y/N No

Roof Type Composition

Improvements No

Garage Yes

Building

Sewer Public Sewer

Water City

Level or Stories One

Structure Type Frame

New Construction false

Schools

Elementary Schools Garden Pla

Middle Schools Bruce Randolph

High Schools Denver District 1

School District Denver District 1

Others

Acceptable Financing Cash, Conventional, FHA, VA

Listing Terms Cash, Conventional, FHA, VA

Special Listing Condition Private Owner

Information and Real Estate Services (IRES)
Listed by Amy Neb

NEARBY SCHOOL & BUSINESS

Breeyan Edwards

+1(970) 646-6555

breeyan@firstcoloradorealty.com

523 St Vrain Ln, Estes Park, CO 80517, USA

GET MORE INFORMATION

Name
Phone*
Message

Go tour this home

4673 Lincoln