

13911 W 87th, Arvada, CO 80005
Breeyan Edwards
Breeyan Edwards

Broker License ID: ER. 100080972

+1(970) 646-6555

GET MORE INFORMATION

Full Name
Phone*
Message
We respect your privacy! Your information WILL NOT BE SHARED, SOLD, or RENTED to anyone, for any reason outside the course of normal real estate exchange. By submitting, you agree to our Terms of Use and Privacy Policy.

$ 1,025,000

$ 1,025,000

Est. payment | /mo

5 Beds

4 Baths

4,030 SqFt


$ 1,025,000

$ 1,025,000

Est. payment | /mo

5 Beds

4 Baths

4,030 SqFt

Key Details

Sold Price $1,025,000

Property Type Single Family Home

Sub Type Single Family Residence

Listing Status Sold

Purchase Type For Sale

Square Footage 4,030 sqft

Subdivision Whisper Creek

MLS Listing ID IRE5480756

Sold Date 07/01/26

Style In-Law Area

Bedrooms 5

Full Baths 1

Half Baths 1

Three Quarter Bath 2

HOA Fees $165/mo

HOA Y/N Yes

Year Built 2013

Annual Tax Amount $9,969

Tax Year 2025

Lot Size 8,712 Sqft

Acres 0.2

Property Sub-Type Single Family Residence

Source ires

Property Description

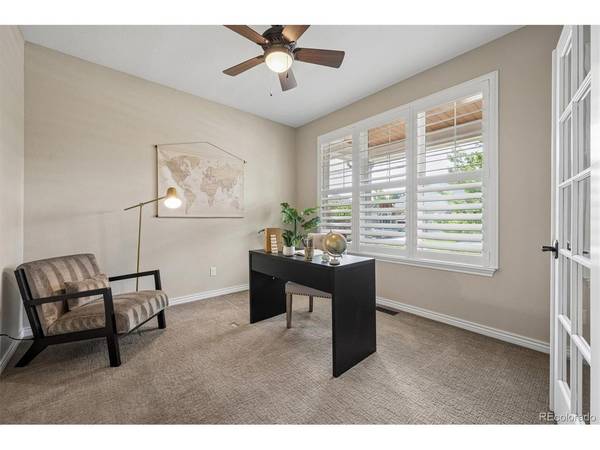
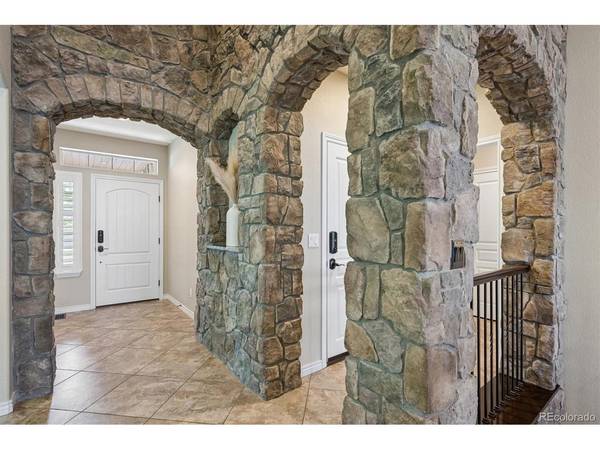
Experience elevated Colorado living in this stunning ranch-style home perfectly positioned on a premium Whisper Creek lot with breathtaking mountain and Standley Lake views. Thoughtfully designed with over 4,000 finished square feet, this exceptional residence combines luxury, comfort, and functionality in one of Arvada's most desirable communities. Soaring ceilings, expansive windows, and an open-concept layout create a bright and inviting atmosphere, while the dramatic stone fireplace anchors the spacious great room. The chef's kitchen is beautifully appointed with granite countertops, rich alder cabinetry, stainless steel appliances, double ovens, a large center island, and pantry storage, flowing seamlessly to the expansive covered deck-an ideal setting for outdoor dining and unforgettable Colorado sunsets. The main-level primary suite offers a private retreat with mountain views, a generous walk-in closet, and a spa-inspired bath featuring radiant heated floors, dual vanities, slab granite counters, and an oversized frameless glass shower. A secondary bedroom with an ensuite bath and a dedicated office with French doors provide flexibility for guests or remote work. The fully finished walkout basement expands the home's versatility with three additional bedrooms, a spacious family room with a second stone fireplace, a large 3/4 bath with dual vanities, and a bonus room perfect for a gym, hobby space, or flex area. Additional highlights include owned solar panels, central air, two water heaters, EV charging capability, radiant floor heating, and an oversized finished three-car garage. Residents enjoy access to Whisper Creek's exceptional amenities, including a clubhouse, pool, tennis courts, parks, trails, ponds, and open space, all within the highly acclaimed Ralston Valley school district. Offering incredible views, outstanding indoor-outdoor living, and an unbeatable location, this is a rare opportunity to own one of Whisper Creek's premier homes.

Location

State CO

County Jefferson

Community Whisper Creek

Area Metro Denver

Zoning Res

Rooms

Family Room 1

Basement Full, Partially Finished, Slab, Walk-Out Access, Sump Pump

Interior

Interior Features Eat-in Kitchen, Open Floorplan, Pantry, Walk-In Closet(s), Kitchen Island

Heating Forced Air, Radiant, Humidity Control

Cooling Central Air, Ceiling Fan(s), Attic Fan

Fireplaces Type Two or More, Gas, Gas Log, Living Room, Family Room, Basement

Appliance Self Cleaning Oven, Double Oven, Dishwasher, Refrigerator, Microwave, Disposal, Fire Alarm

Exterior

Exterior Feature Sprinkler System, Oversized Garage

Parking Features Attached

Garage Spaces 3.0

Fence Partial, Dog Run/Kennel

Community Features Clubhouse, Tennis Court(s), Pool, Playground, Fitness Center, Park, Trail(s)

Utilities Available Natural Gas Available, Electricity Available, Cable Available

View Y/N Yes

View Mountain(s), Hills, Water

Roof Type Composition

Porch Patio, Deck

Garage Yes

Building

Lot Description Deciduous Trees, Level, Sloping Lot, Abuts Private Open Space, House Faces South, Paved, Gutters

Sewer Public Sewer

Water City

Architectural Style In-Law Area

Level or Stories One

Structure Type Frame,Stone,Composition

New Construction false

Schools

Elementary Schools Meiklejohn

Middle Schools Wayne Carle

High Schools Jefferson Dist R-1

School District Jefferson Dist R-1

Others

HOA Fee Include Trash,Snow Removal

Acceptable Financing Cash, Conventional, FHA, VA

Listing Terms Cash, Conventional, FHA, VA

Special Listing Condition Private Owner

Information and Real Estate Services (IRES)
Listed by Amanda DiVito Parle

NEARBY SCHOOL & BUSINESS

Breeyan Edwards

+1(970) 646-6555

breeyan@firstcoloradorealty.com

523 St Vrain Ln, Estes Park, CO 80517, USA

GET MORE INFORMATION

Name
Phone*
Message

Go tour this home

13911 W 87th