

1371 Milwaukee, Denver, CO 80206
Breeyan Edwards
Breeyan Edwards

Broker License ID: ER. 100080972

+1(970) 646-6555

GET MORE INFORMATION

Full Name
Phone*
Message
We respect your privacy! Your information WILL NOT BE SHARED, SOLD, or RENTED to anyone, for any reason outside the course of normal real estate exchange. By submitting, you agree to our Terms of Use and Privacy Policy.

$ 1,326,388

$ 1,250,000 6.1%

Est. payment | /mo

5 Beds

3 Baths

3,146 SqFt


$ 1,326,388

$ 1,250,000 6.1%

Est. payment | /mo

5 Beds

3 Baths

3,146 SqFt

Key Details

Sold Price $1,326,388

Property Type Single Family Home

Sub Type Single Family Residence

Listing Status Sold

Purchase Type For Sale

Square Footage 3,146 sqft

Subdivision Congress Park

MLS Listing ID IRE3825841

Sold Date 06/26/26

Style In-Law Area,Foursquare/Denver Square

Bedrooms 5

Full Baths 1

Half Baths 1

Three Quarter Bath 1

HOA Y/N No

Year Built 1911

Annual Tax Amount $6,239

Tax Year 2024

Lot Size 4,791 Sqft

Acres 0.11

Property Sub-Type Single Family Residence

Source ires

Property Description

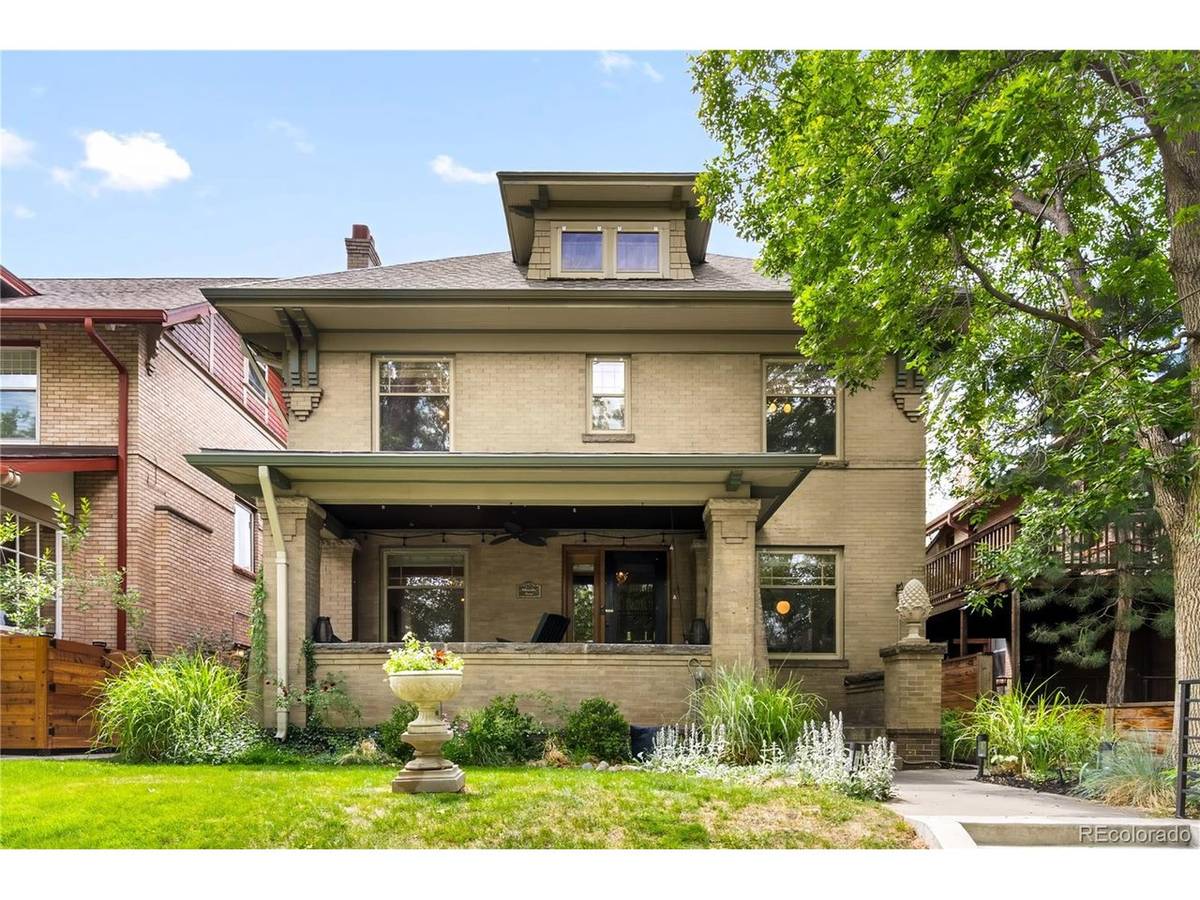
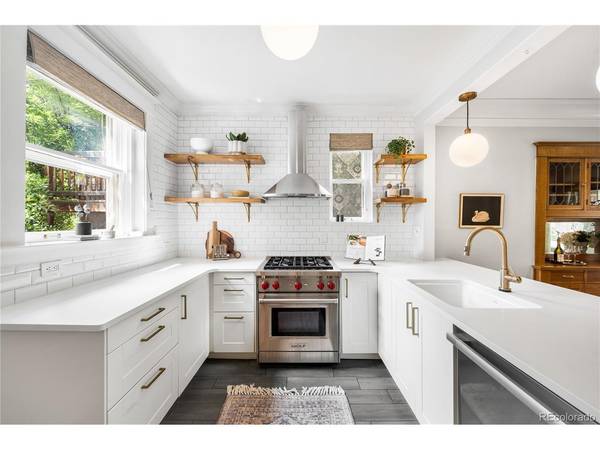
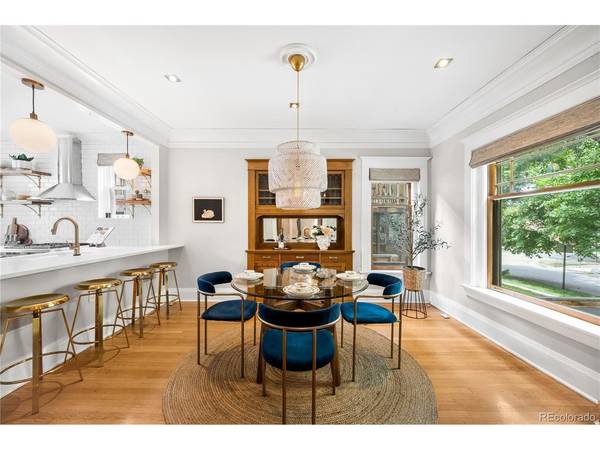
There is something undeniably special about a home that has stood the test of time. In coveted Congress Park, this exceptional Denver Square has been thoughtfully updated, blending the craftsmanship and character buyers love with the functionality they seek. From the functional pocket doors to the built-in dining room hutch, original details remain front and center, while thoughtful stewardship has ensured the home lives as beautifully today as it did more than a century ago. A welcoming covered front porch sets the tone, leading into nearly 3,000 finished square feet spread across four levels. The main floor offers an easy connection between the living, dining, and kitchen areas. Quartz countertops, a Wolf range, Dacor refrigerator, Miele dishwasher, generous island seating, and a sizable pantry highlight the beautifully updated kitchen. A cleverly designed mudroom with built-in storage brings practicality to this historic home. Upstairs are three bedrooms plus a charming sun-filled office. The primary suite is complemented by an oversized walk-in closet with ample space to incorporate a future primary bathroom while still maintaining generous closet space. Above, the finished third floor provides valuable living space, ideal as a playroom, 2nd office, or potential fifth bedroom. The finished basement offers a rare bonus for a home of this era, featuring a separate exterior entrance, kitchenette, updated 3/4 bath, and private living space well-suited for guests, multigenerational living, or income-producing potential. Outside, a beautifully landscaped yard, multiple outdoor gathering spaces, full fencing and a detached two-car garage create an inviting outdoor setting that feels remarkably private. Enjoy a brand new boiler and water heater (2026) and central A/C. With neighborhood restaurants, coffee shops, and some of Denver's most beloved local destinations just blocks away, this is the kind of home that makes people fall in love with city living all over again.

Location

State CO

County Denver

Community Congress Park

Area Metro Denver

Zoning U-RH-3A

Direction Between 13th and 14th on Milwaukee, West side of street

Rooms

Basement Full, Partially Finished, Walk-Out Access

Interior

Interior Features Eat-in Kitchen, Pantry, Walk-In Closet(s), Wet Bar

Heating Hot Water

Cooling Central Air, Attic Fan

Fireplaces Type Two or More, Living Room, Family Room, Basement

Appliance Dishwasher, Refrigerator, Bar Fridge, Washer, Dryer, Microwave, Disposal, Fire Alarm

Exterior

Exterior Feature Sprinkler System

Parking Features Detached

Garage Spaces 2.0

Fence Fenced

View Y/N No

Roof Type Composition

Porch Patio, Deck

Garage Yes

Building

Lot Description Level

Sewer Public Sewer

Water City

Architectural Style In-Law Area, Foursquare/Denver Square

Level or Stories Three Or More

Structure Type Brick

New Construction false

Schools

Elementary Schools Teller

Middle Schools Morey

High Schools Denver District 1

School District Denver District 1

Others

Acceptable Financing Cash, Conventional, FHA, VA

Listing Terms Cash, Conventional, FHA, VA

Special Listing Condition Private Owner

Information and Real Estate Services (IRES)
Listed by Kylie Russell

NEARBY SCHOOL & BUSINESS

Breeyan Edwards

+1(970) 646-6555

breeyan@firstcoloradorealty.com

523 St Vrain Ln, Estes Park, CO 80517, USA

GET MORE INFORMATION

Name
Phone*
Message

Go tour this home

1371 Milwaukee