






4 Beds
4 Baths
2,739 SqFt
4 Beds
4 Baths
2,739 SqFt
Key Details
Property Type Single Family Home
Sub Type Single Family Residence
Listing Status Active
Purchase Type For Sale
Square Footage 2,739 sqft
Subdivision Leyden Rock
MLS Listing ID IRE7535612
Bedrooms 4
Full Baths 2
Half Baths 1
Three Quarter Bath 1
HOA Y/N No
Year Built 2015
Annual Tax Amount $6,498
Tax Year 2025
Lot Size 5,662 Sqft
Acres 0.13
Property Sub-Type Single Family Residence
Source ires
Property Description
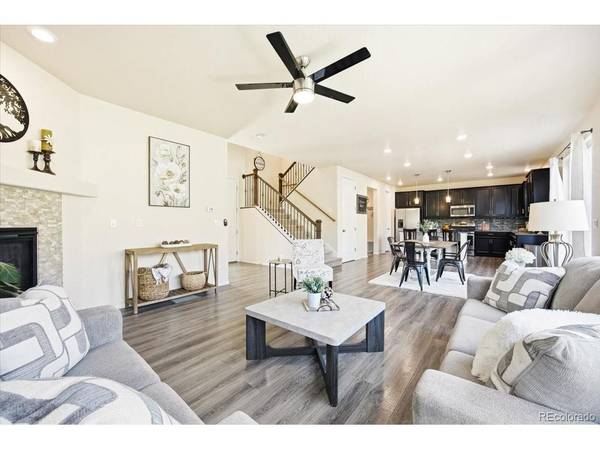
Inside, the open layout is filled with natural light and designed for comfortable everyday living. The kitchen features granite countertops, stainless steel appliances, a gas range, a walk-in pantry, and a generous island that naturally brings everyone together.
The finished basement feels like its own private retreat, featuring a spacious entertainment room that's perfect for movie nights and game days. A convenient bar with a mini fridge makes game night easy, while additional storage closets keeps everything organized. The spacious guest bedroom is paired with a spa-inspired bathroom featuring dual sinks and an oversized walk-in shower with dual shower heads, creating a comfortable and inviting space for family or overnight guests.
Step outside to an expansive Trex deck that's larger than many you'll find in the neighborhood, overlooking a beautifully landscaped yard and a grassy play area. The open space and hillside beyond the backyard create an added sense of privacy, making it the perfect place to relax, entertain, or simply enjoy Colorado's beautiful weather.
An oversized 698-square-foot garage is a rare find, offering three built-in workbenches, overhead storage, and plenty of room for tools, hobbies, and outdoor gear. Even better, there are no monthly HOA dues, as community amenities are conveniently funded through property taxes. Residents enjoy a clubhouse, pool, parks, basketball courts, baseball fields, easy access to walking trails, and an ideal location between Denver and Boulder. Don't miss this opportunity to own a home that combines exceptional privacy, outstanding amenities, and an unbeatable location in one of West Arvada's most sought-after communities!
Location
State CO
County Jefferson
Community Leyden Rock
Area Metro Denver
Direction GPS works great to help find it.
Rooms
Family Room 1
Basement Full, Partially Finished, Slab, Sump Pump
Interior
Interior Features Eat-in Kitchen, Open Floorplan, Pantry, Walk-In Closet(s), Kitchen Island
Heating Forced Air
Cooling Central Air, Ceiling Fan(s)
Fireplaces Type Gas, Living Room, One
Appliance Dishwasher, Refrigerator, Washer, Dryer, Microwave, Disposal, Fire Alarm
Exterior
Exterior Feature Oversized Garage
Parking Features Attached
Garage Spaces 2.0
Fence Fenced
Community Features Clubhouse, Pool, Playground, Trail(s)
Utilities Available Electricity Available
View Y/N Yes
View Mountain(s)
Roof Type Composition
Porch Patio, Deck
Garage Yes
Building
Lot Description House/Lot Faces SE, Paved, Gutters
Sewer Public Sewer
Water Public
Level or Stories Two
Structure Type Frame,Other
New Construction false
Schools
Elementary Schools Three Creeks
Middle Schools Three Creeks
High Schools Jefferson Dist R-1
School District Jefferson Dist R-1
Others
HOA Fee Include Trash
Acceptable Financing Cash, Conventional, FHA, 1031 Exchange
Listing Terms Cash, Conventional, FHA, 1031 Exchange
Special Listing Condition Private Owner
Virtual Tour https://my.matterport.com/show/?m=JhTioVGSauJ

NEARBY SCHOOL & BUSINESS