
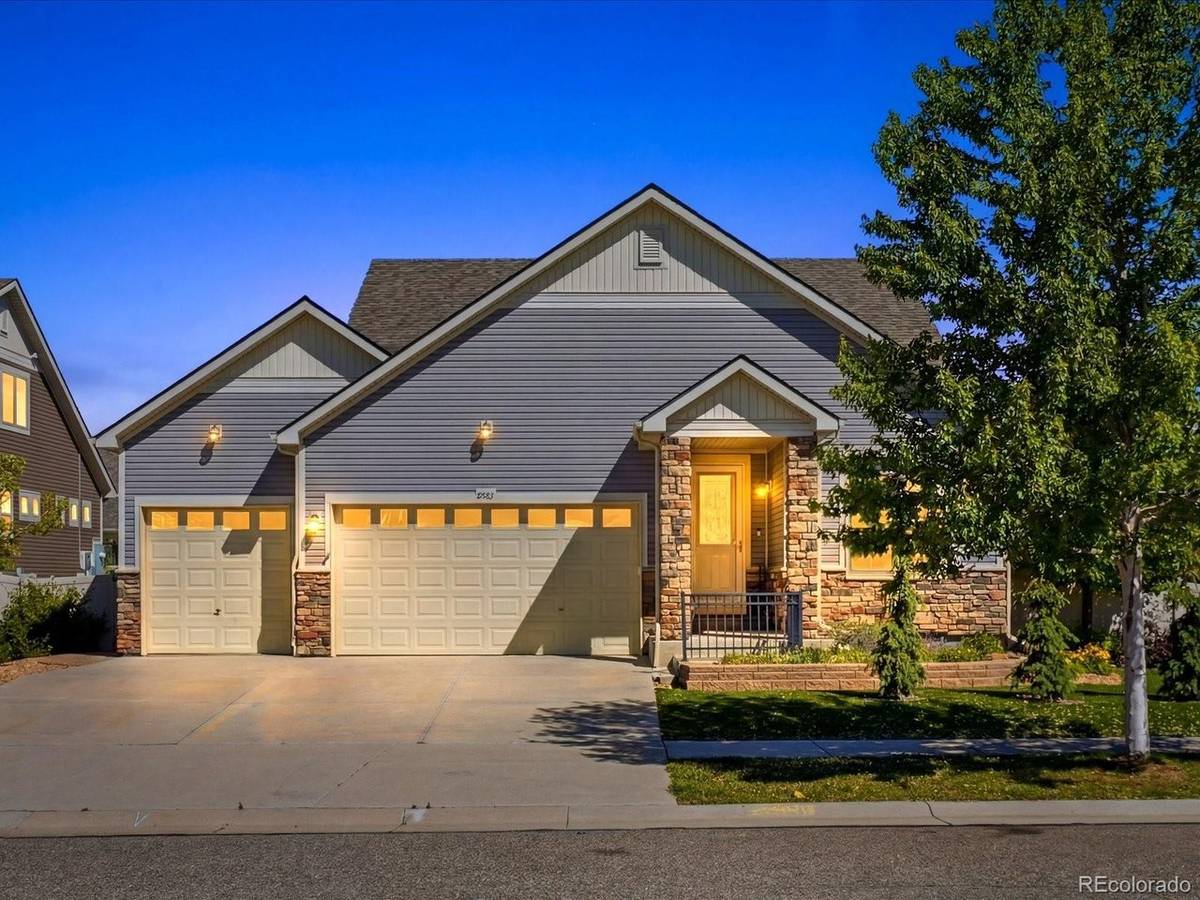

19983 E 54th, Denver, CO 80249
Breeyan Edwards
Breeyan Edwards

Broker License ID: ER. 100080972

+1(970) 646-6555

GET MORE INFORMATION

Full Name
Phone*
Message
We respect your privacy! Your information WILL NOT BE SHARED, SOLD, or RENTED to anyone, for any reason outside the course of normal real estate exchange. By submitting, you agree to our Terms of Use and Privacy Policy.

$ 635,000

$ 650,000 2.3%

Est. payment | /mo

4 Beds

4 Baths

3,232 SqFt


$ 635,000

$ 650,000 2.3%

Est. payment | /mo

4 Beds

4 Baths

3,232 SqFt

Key Details

Sold Price $635,000

Property Type Single Family Home

Sub Type Single Family Residence

Listing Status Sold

Purchase Type For Sale

Square Footage 3,232 sqft

Subdivision Green Valley Ranch

MLS Listing ID IRE6702413

Sold Date 08/06/26

Bedrooms 4

Full Baths 4

HOA Y/N No

Year Built 2016

Annual Tax Amount $7,104

Tax Year 2024

Lot Size 7,405 Sqft

Acres 0.17

Property Sub-Type Single Family Residence

Source ires

Property Description

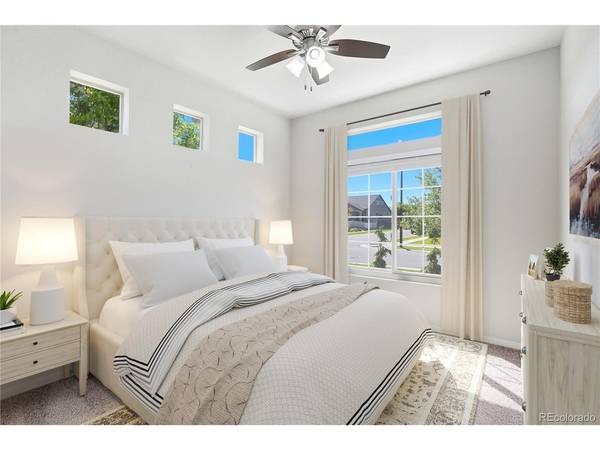
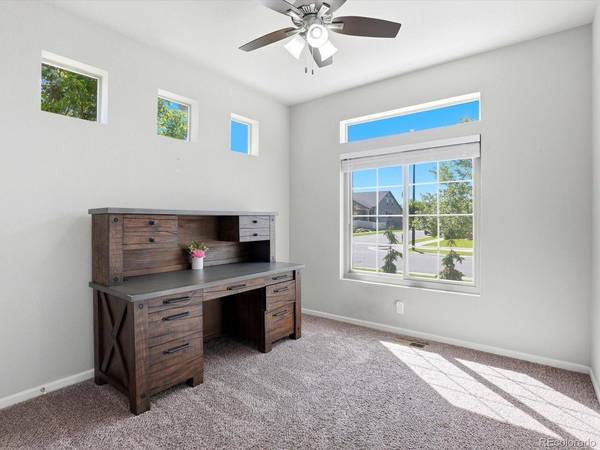
Experience comfortable, flexible living in this beautifully designed two-story home located in an active 55+ community surrounding Green Valley Ranch Golf Club. Thoughtfully designed for multi-generational living or accommodating a caregiver, this home offers exceptional space, privacy, and low-maintenance enjoyment both inside and out. The main level welcomes guests with a private front bedroom and full bath, while the heart of the home opens into an inviting living, dining, and kitchen area ideal for gathering and entertaining. Enjoy granite countertops, stainless steel appliances, gas stove, tile backsplash, and reverse osmosis water system in the well-appointed kitchen. A custom enclosed porch with fireplace creates the perfect year-round retreat for relaxing mornings, cozy evenings, or hosting friends. The spacious main-floor primary suite features a full bath and walk-in closet for convenient everyday living. Upstairs, guests or family will appreciate a private retreat complete with a large loft, bedroom, full bath, and walk-in closet. The finished basement, completed in 2021, expands the home's versatility with a living and dining area, kitchenette, unfinished storage space, and a second primary-style suite featuring an ensuite bath with walk-in shower and walk-in closet. Outside, enjoy beautifully planned low-maintenance landscaping with hardscape, turf grass front and back, and built-in BBQ perfect for outdoor entertaining without the upkeep. Additional features include radon mitigation, new roof in 2024, some new windows and a desirable corner lot location. The three car garage add storage options and parking inside as well as an optional chair-lift. Residents enjoy access to outstanding community amenities including a clubhouse and lodge with social spaces, fitness center with weight and free-weight equipment, indoor and outdoor pools, hot tub, pickleball courts, bocce ball courts, and convenient access to shopping, dining, DIA, I-70, and E-470.

Location

State CO

County Denver

Community Green Valley Ranch

Area Metro Denver

Zoning R-MU-20

Rooms

Family Room 1

Basement Full, Partially Finished, Built-In Radon

Interior

Interior Features Open Floorplan, Pantry, Walk-In Closet(s), Wet Bar, Kitchen Island

Heating Forced Air

Cooling Central Air, Ceiling Fan(s)

Fireplaces Type Gas, One

Appliance Dishwasher, Refrigerator, Microwave, Gas Bar-B-Q, Disposal

Exterior

Parking Features Attached

Garage Spaces 3.0

Fence Fenced

Community Features Clubhouse, Pool, Fitness Center

Utilities Available Electricity Available, Cable Available

View Y/N No

Roof Type Composition

Porch Patio

Garage Yes

Building

Lot Description Corner Lot, Level, Golf Course Neighborhood, House Faces South, Gutters

Sewer Public Sewer

Water City

Level or Stories Two

Structure Type Frame,Stone,Wood Siding

New Construction false

Schools

Elementary Schools Waller

Middle Schools Dsst: Green Valley Ranch

High Schools Denver District 1

School District Denver District 1

Others

Acceptable Financing Cash, Conventional, FHA, VA

Listing Terms Cash, Conventional, FHA, VA

Special Listing Condition Private Owner, Senior Community

Information and Real Estate Services (IRES)
Listed by Amy Ryan

NEARBY SCHOOL & BUSINESS

Breeyan Edwards

+1(970) 646-6555

breeyan@firstcoloradorealty.com

523 St Vrain Ln, Estes Park, CO 80517, USA

GET MORE INFORMATION

Name
Phone*
Message

Go tour this home

19983 E 54th