



3 Beds
2 Baths
1,385 SqFt
3 Beds
2 Baths
1,385 SqFt
Key Details
Property Type Condo
Sub Type Condominium
Listing Status Pending
Purchase Type For Sale
Square Footage 1,385 sqft
Subdivision Jackpine And Blackbear Lodge
MLS Listing ID IRE6868710
Style Chalet
Bedrooms 3
Full Baths 2
HOA Fees $2,008/mo
HOA Y/N Yes
Year Built 1995
Annual Tax Amount $3,994
Tax Year 2025
Property Sub-Type Condominium
Source ires
Property Description
Location
State CO
County Summit
Community Jackpine And Blackbear Lodge
Area Out Of Area
Zoning CPUD
Direction Hwy 6 to east end of Keystone. Building located in River Run village near Keystone gondola.
Interior
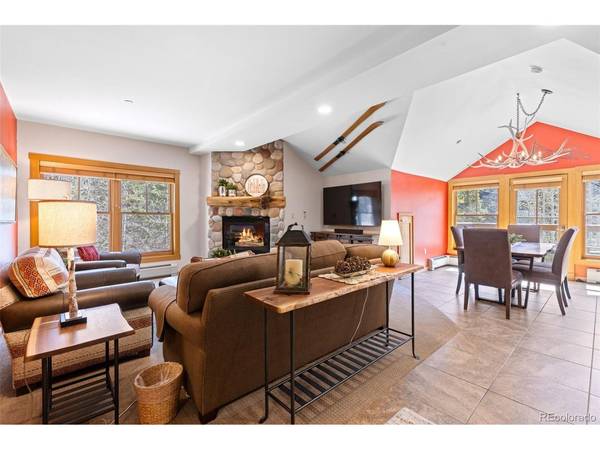
Interior Features Cathedral Ceiling(s), Open Floorplan, Walk-In Closet(s)
Heating Baseboard
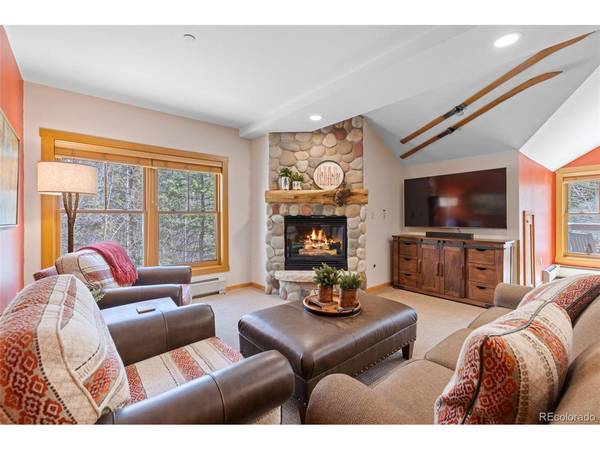
Fireplaces Type Gas, One
Appliance Dishwasher, Refrigerator, Washer, Dryer, Microwave, Disposal, Fire Alarm
Exterior
Exterior Feature Balcony, Heated Garage
Parking Features Detached
Garage Spaces 1.0
Community Features Clubhouse, Tennis Court(s), Hot Tub, Pool, Sauna, Playground, Fitness Center, Park, Extra Storage, Elevator, Trail(s)
Utilities Available Electricity Available, Cable Available
View Y/N Yes
View Mountain(s), Plains View
Roof Type Fiberglass
Porch Deck
Garage Yes
Building
Lot Description Golf Course Neighborhood, Abuts Stream/Creek/River, Abuts Public Open Space, Meadow, House Faces South, Paved
Sewer Public Sewer
Water City
Architectural Style Chalet
Level or Stories One
New Construction false
Schools
Elementary Schools Summit Cove
Middle Schools Summit
High Schools Summit
School District Summit
Others
HOA Fee Include Security,Exterior Maintenance,Cable TV,Water,Heat,Electricity,Insurance,Sewer
Acceptable Financing Cash, Conventional, FHA, 1031 Exchange
Listing Terms Cash, Conventional, FHA, 1031 Exchange
Special Listing Condition Private Owner

NEARBY SCHOOL & BUSINESS