



GET MORE INFORMATION
$ 1,430,000
$ 1,369,800 4.4%
4 Beds
4 Baths
4,988 SqFt
$ 1,430,000
$ 1,369,800 4.4%
4 Beds
4 Baths
4,988 SqFt
Key Details
Sold Price $1,430,000
Property Type Single Family Home
Sub Type Single Family Residence
Listing Status Sold
Purchase Type For Sale
Square Footage 4,988 sqft
Subdivision West Woods Ranch
MLS Listing ID IRE3909711
Sold Date 06/26/26
Bedrooms 4
Full Baths 2
Half Baths 1
Three Quarter Bath 1
HOA Fees $55/qua
HOA Y/N Yes
Year Built 1994
Annual Tax Amount $6,840
Tax Year 2025
Lot Size 0.330 Acres
Acres 0.33
Property Sub-Type Single Family Residence
Source ires
Property Description
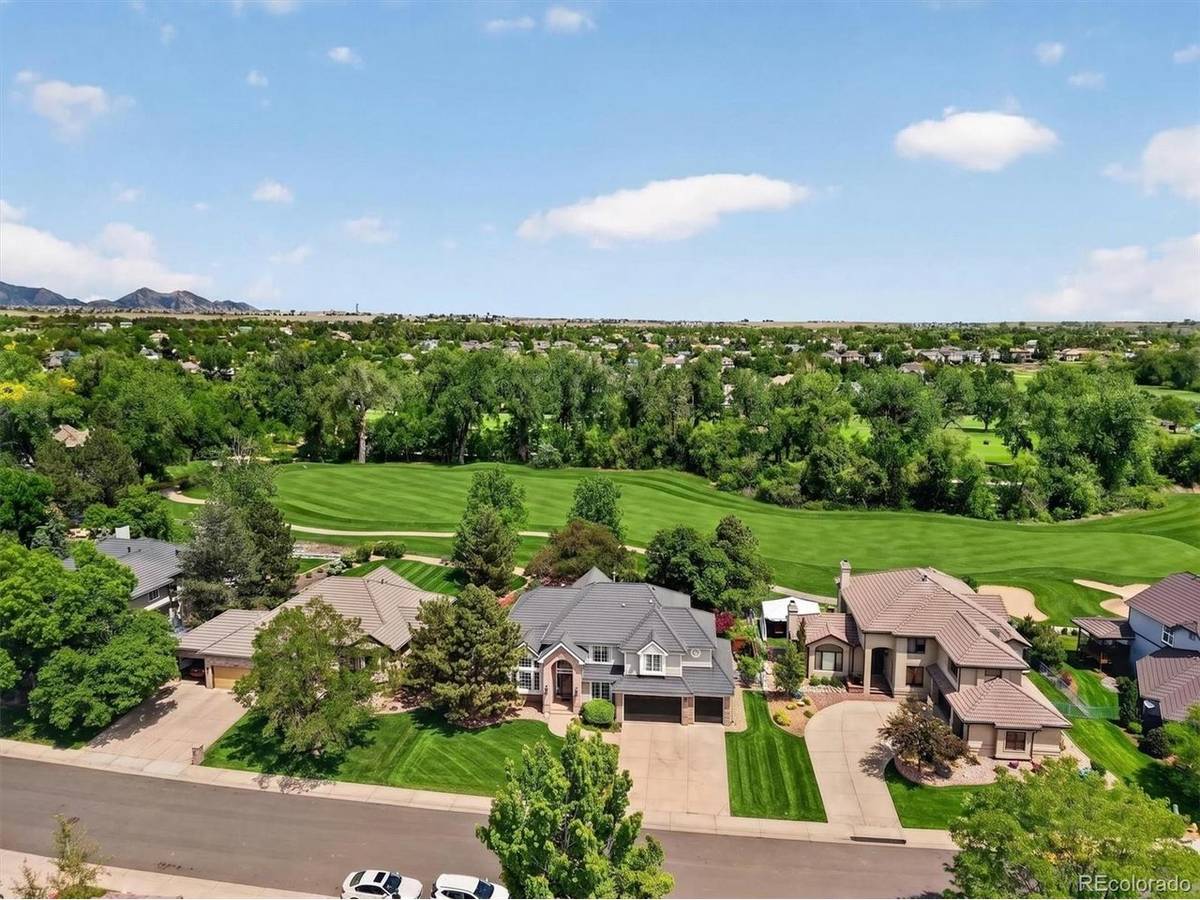
Perfectly positioned on one of the most coveted cul-de-sacs in the community, this exceptional south-facing residence offers a rare combination of privacy, natural beauty, and everyday comfort. Framed by breathtaking views of the golf course, Ralston Creek Trail, and the Front Range mountains, the home is flooded with natural light through expansive picture windows that bring the outdoors in from nearly every angle.
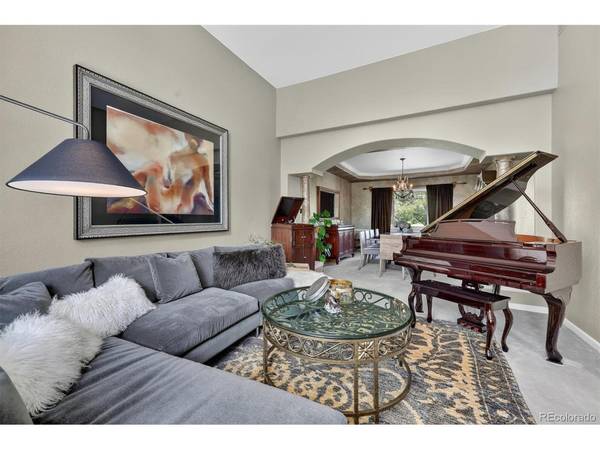
Designed for both gathering and retreat, the spacious floor plan features soaring ceilings, two stunning fireplaces with granite surrounds, and a versatile bonus room ideal for a home office, playroom, fitness space, or media room.
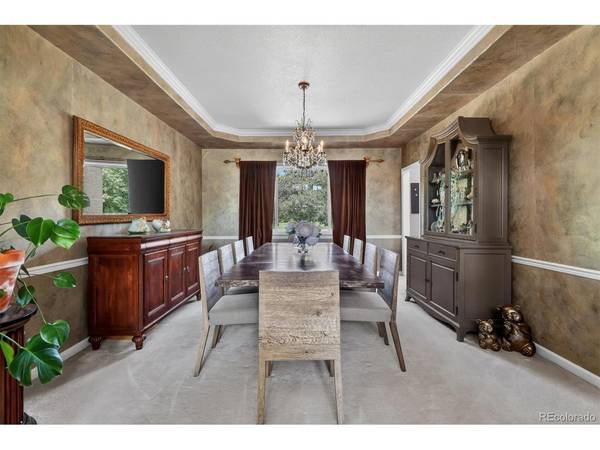
At the heart of the home, the chef's kitchen showcases rich Alder cabinetry, slab granite countertops and backsplash, abundant workspace, and seamless flow into the surrounding living and dining areas.
The outdoor living experience is equally impressive. Set on a rare flat lot, the beautifully landscaped backyard feels like a private park, complete with two expansive patios that create the perfect setting for entertaining, dining under the stars, or simply enjoying Colorado's spectacular sunsets against a mountain backdrop.
Additional highlights include updated bathroom cabinetry with granite counters and sinks, a striking bricked arched entry, durable steel roofing, an oversized three-car garage, and an extended driveway offering ample parking for guests.
With its unmatched setting, abundant natural light, incredible views, and warm, welcoming feel, this is more than a home-it's a place you'll never want to leave.
Location
State CO
County Jefferson
Community West Woods Ranch
Area Metro Denver
Zoning Res
Direction Refer to GPS.
Rooms
Family Room 1
Basement Unfinished, Crawl Space, Slab, Daylight, Built-In Radon, Radon Test Available, Sump Pump
Interior
Interior Features Eat-in Kitchen, Cathedral Ceiling(s), Open Floorplan, Pantry, Bay or Bow Window, Walk-In Closet(s), Jack & Jill Bathroom, Kitchen Island, Central Vacuum
Heating Forced Air
Cooling Central Air, Ceiling Fan(s)
Fireplaces Type Two or More, Gas Log, Family Room, Bedroom
Appliance Down Draft, Self Cleaning Oven, Dishwasher, Refrigerator, Washer, Dryer, Microwave, Disposal, Fire Alarm
Exterior
Exterior Feature Sprinkler System, >8' Garage Door
Parking Features Attached
Garage Spaces 3.0
Fence Fenced
Utilities Available Natural Gas Available, Electricity Available, Cable Available
View Y/N Yes
View Mountain(s)
Roof Type Metal
Porch Patio
Garage Yes
Building
Lot Description Deciduous Trees, Level, Abuts Golf Course, Golf Course Neighborhood, Abuts Public Open Space, Abuts Private Open Space, House Faces South, Paved, Gutters
Sewer Public Sewer
Water City
Level or Stories Two
Structure Type Frame,Wood Siding
New Construction false
Schools
Elementary Schools West Woods
Middle Schools Drake
High Schools Jefferson Dist R-1
School District Jefferson Dist R-1
Others
HOA Fee Include Trash
Acceptable Financing Cash, Conventional, FHA, VA
Listing Terms Cash, Conventional, FHA, VA
Special Listing Condition Other Owner

NEARBY SCHOOL & BUSINESS