





GET MORE INFORMATION
$ 349,200
$ 359,900 3.0%
2 Beds
3 Baths
1,364 SqFt
$ 349,200
$ 359,900 3.0%
2 Beds
3 Baths
1,364 SqFt
Key Details
Sold Price $349,200
Property Type Townhouse
Sub Type Townhouse
Listing Status Sold
Purchase Type For Sale
Square Footage 1,364 sqft
Subdivision High Point
MLS Listing ID IRE4851673
Sold Date 07/23/26
Bedrooms 2
Full Baths 1
Half Baths 1
Three Quarter Bath 1
HOA Fees $49/mo
HOA Y/N Yes
Year Built 2021
Annual Tax Amount $3,141
Tax Year 2024
Lot Size 1,306 Sqft
Acres 0.03
Property Sub-Type Townhouse
Source ires
Property Description
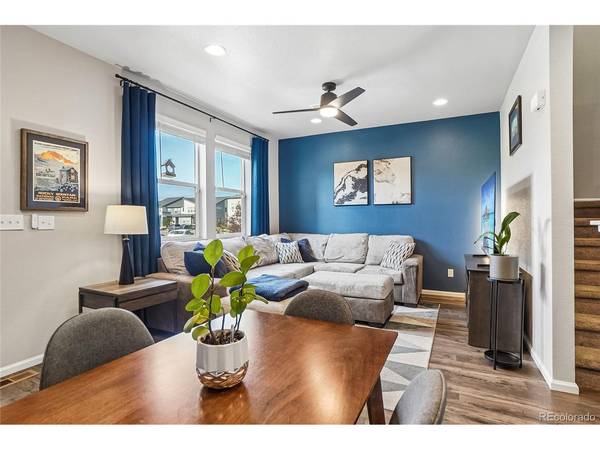
The main level showcases wide plank vinyl flooring, abundant recessed lighting, and a comfortable layout perfect for both everyday living and entertaining. The spacious living room is filled with natural light from oversized windows and flows seamlessly into the dining area and kitchen.
The stylish kitchen features rich smoke cabinetry, granite countertops, picket tile backsplash and stainless steel appliances including a gas range. Ample cabinet space and modern finishes make this kitchen as functional as it is beautiful.
Upstairs, you'll find two spacious primary suites, each with a walk in closet and private ensuite bathroom featuring granite countertops and contemporary finishes. Convenient upper level laundry adds everyday practicality.
Additional highlights include a two car attached garage with EV charger pre-wire already installed, providing future ready convenience for electric vehicle owners. The desirable location offers added privacy and easy access to the nearby pocket park and playground.
Ideally located with quick access to DIA, E-470, I-70, the Gaylord Rockies Resort & Convention Center, shopping, dining, parks, and trails, this home offers the perfect combination of comfort, convenience, and modern living.
Location
State CO
County Denver
Community High Point
Area Metro Denver
Direction Park on the street in front of the home
Rooms
Family Room 1
Interior
Interior Features Pantry, Walk-In Closet(s)
Heating Forced Air
Cooling Central Air
Appliance Dishwasher, Refrigerator, Washer, Dryer, Microwave, Disposal, Fire Alarm
Exterior
Parking Features Attached
Garage Spaces 2.0
Community Features Playground, Park
Utilities Available Natural Gas Available, Electricity Available
View Y/N No
Roof Type Composition
Garage Yes
Building
Sewer Public Sewer
Water City
Level or Stories Two
Structure Type Frame
New Construction false
Schools
Elementary Schools Omar D. Blair Charter School
Middle Schools Omar D. Blair Charter School
High Schools Denver District 1
School District Denver District 1
Others
HOA Fee Include Exterior Maintenance
Acceptable Financing Cash, Conventional, FHA, VA
Listing Terms Cash, Conventional, FHA, VA
Special Listing Condition Private Owner

NEARBY SCHOOL & BUSINESS