


$725,000
$745,000
2.7%For more information regarding the value of a property, please contact us for a free consultation.
4 Beds
3 Baths
3,596 SqFt
SOLD DATE : 07/31/2026
Key Details
Sold Price $725,000
Property Type Single Family Home
Sub Type Single Family Residence
Listing Status Sold
Purchase Type For Sale
Square Footage 3,596 sqft
Subdivision Sun Country Meadows
MLS Listing ID IRE8581614
Sold Date 07/31/26
Style In-Law Area
Bedrooms 4
Full Baths 3
HOA Fees $6/ann
HOA Y/N Yes
Year Built 2006
Annual Tax Amount $4,407
Tax Year 2025
Lot Size 4.000 Acres
Acres 4.0
Property Sub-Type Single Family Residence
Source ires
Property Description
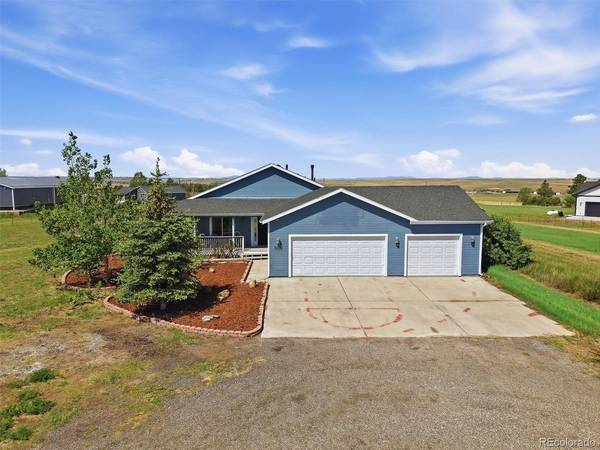
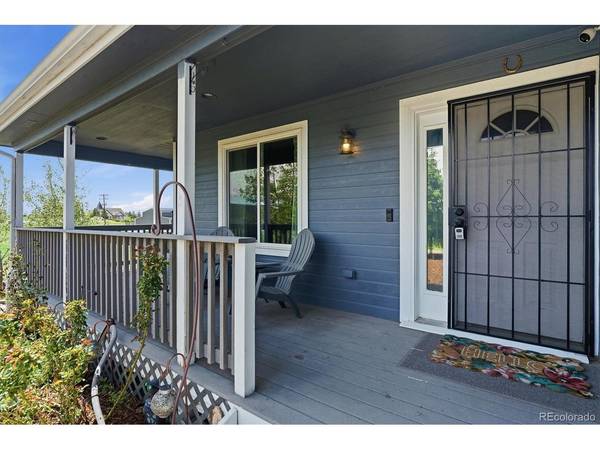
Limited time offer: additional $10,000 off price if accepted offer by July 2! There are homes you visit, and then there are homes you never want to leave. 44023 Pony Express Court is the latter. Tucked at the end of a quiet cul-de-sac on four sprawling acres, this ranch-style retreat offers 3,596 square feet of thoughtfully designed living - and a life that moves at your pace. Begin your mornings on the covered wraparound porch, coffee in hand, watching the eastern sky come alive. End your evenings on the back deck as the sun melts behind the mountains in a wash of color that never gets old. Inside, the main floor carries three bedrooms and two baths, a kitchen dressed in slab granite, white cabinetry, stainless appliances and a pantry, plus a formal dining room flexible enough to become the home office you've always wanted. The primary suite is a true retreat - five-piece bath, slab granite, walk-in closet & opens to deck to enjoy Colorado Rocky Mountains. The laundry room pulls its weight too, with a utility sink, cabinetry and shelving. Downstairs, the finished walkout basement adds ADU or just extra living space with a fourth bedroom, full bath, rec room and generous storage - fully ADA and handicap accessible, because great homes welcome everyone. Enjoy garden beds and fruit trees throughout. The three-car garage includes a service door and a 30-amp RV hookup for those who adventure as well as they nest. And the big-ticket items? Already handled. Roof 2023. Windows and doors 2024. New LVP flooring throughout. Fence, water heater and whole-home water filter 2025 & Pressure Tank 2016. Brand new furnace June 2026. Central AC 2018. This one was built for living. Perfectly complimented with full fence and security gate Domestic Well Permit (#155903). Come see why it's so hard to leave.
Location
State CO
County Elbert
Community Sun Country Meadows
Area Metro Denver
Zoning PUD
Direction From 166 north on CR 29, right on Sun Country Drive, first left on Shenandoah Dr, left on Pony Express Court
Rooms
Family Room 1
Basement Full, Partially Finished, Walk-Out Access, Daylight
Interior
Interior Features Eat-in Kitchen, Cathedral Ceiling(s), Open Floorplan, Pantry, Walk-In Closet(s)
Heating Forced Air
Cooling Central Air
Fireplaces Type Two or More, Family Room, Great Room
Appliance Dishwasher, Refrigerator, Washer, Dryer, Microwave, Water Purifier Owned
Exterior
Parking Features Attached
Garage Spaces 3.0
Fence Fenced
Utilities Available Electricity Available, Propane
View Y/N Yes
View Mountain(s)
Roof Type Fiberglass
Porch Patio, Deck
Garage Yes
Building
Lot Description Cul-De-Sac, Level, Outbuildings, House Faces East, Paved
Sewer Septic Tank
Water Well
Architectural Style In-Law Area
Level or Stories One
Structure Type Frame,Wood Siding,Concrete
New Construction false
Schools
Elementary Schools Singing Hills
Middle Schools Elizabeth
High Schools Elizabeth C-1
School District Elizabeth C-1
Others
Acceptable Financing Cash, Conventional, FHA, VA, USDA Loan
Horse Property Horse(s) Allowed
Listing Terms Cash, Conventional, FHA, VA, USDA Loan
Special Listing Condition Private Owner
Read Less Info
Want to know what your home might be worth? Contact us for a FREE valuation!

Our team is ready to help you sell your home for the highest possible price ASAP

NEARBY SCHOOLS & BUSINESSES
