




GET MORE INFORMATION
$ 800,000
$ 815,000 1.8%
5 Beds
4 Baths
3,384 SqFt
$ 800,000
$ 815,000 1.8%
5 Beds
4 Baths
3,384 SqFt
Key Details
Sold Price $800,000
Property Type Single Family Home
Sub Type Single Family Residence
Listing Status Sold
Purchase Type For Sale
Square Footage 3,384 sqft
Subdivision Berkeley Meadows
MLS Listing ID IRE2965406
Sold Date 09/04/26
Bedrooms 5
Full Baths 2
Half Baths 1
Three Quarter Bath 1
HOA Fees $100/mo
HOA Y/N Yes
Year Built 2021
Annual Tax Amount $6,516
Tax Year 2025
Lot Size 3,920 Sqft
Acres 0.09
Property Sub-Type Single Family Residence
Source ires
Property Description
Inside, the meticulously maintained home offers abundant natural light and a layout that is both modern and practical, featuring 5 total bedrooms, including 4 bedrooms on the second level. The kitchen includes KitchenAid stainless steel appliances, a true full pantry, and stylish open shelving that adds warmth and character throughout the home.
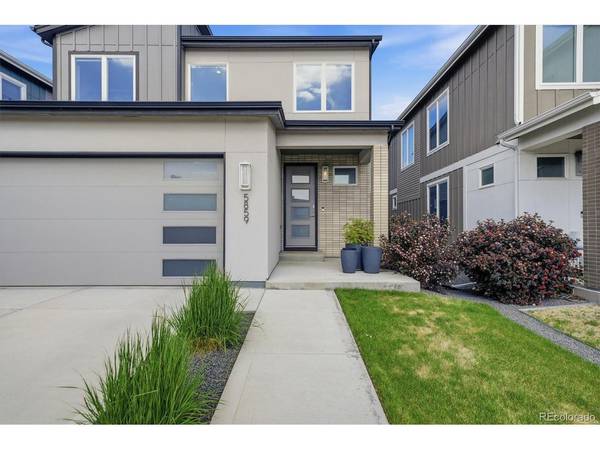
The finished basement provides valuable additional living space, complete with a bedroom, bathroom, and a fun hidden nook with a secret door under the stairs. The primary suite features sweeping mountain views and a custom built-out closet, offering both elevated style and everyday convenience. Outside, the low maintenance lot offers a backyard that is ready to enjoy with a built-out deck, raised garden bed, several aspen trees providing shade, and a beautiful cherry blossom tree. The front features a stunning Autumn Blaze maple tree flowering bushes, and is steps away from the community green space.
With easy access to I-70, I-25, and I-76 (only 10 minutes to downtown, 8 minutes to Tennyson restaurants, and under 5 minutes to I-70 to head to the mountains) this location offers strong connectivity while still feeling tucked away within the neighborhood. The area is uniquely positioned within reach of four school districts, offering numerous educational options. Among the available models in the community, this home offers the more modern style and the most functional floor plan option, making it a standout opportunity.
Location
State CO
County Adams
Community Berkeley Meadows
Area Metro Denver
Rooms
Basement Partially Finished, Structural Floor
Interior
Heating Forced Air
Cooling Central Air
Appliance Dishwasher, Refrigerator, Washer, Dryer, Microwave, Disposal
Exterior
Parking Features Attached
Garage Spaces 2.0
View Y/N No
Roof Type Composition
Porch Patio
Garage Yes
Building
Sewer Public Sewer
Water City
Level or Stories Two
Structure Type Frame,Brick,Stucco,Wood Siding
New Construction false
Schools
Elementary Schools Josephine Hodgkins Leadership Academy
Middle Schools Shaw Heights
High Schools Westminster Public Schools
School District Westminster Public Schools
Others
Acceptable Financing Cash, Conventional, 1031 Exchange
Listing Terms Cash, Conventional, 1031 Exchange
Special Listing Condition Private Owner

NEARBY SCHOOL & BUSINESS