

$705,000
$700,000
0.7%For more information regarding the value of a property, please contact us for a free consultation.
3 Beds
2 Baths
1,819 SqFt
SOLD DATE : 06/26/2026
Key Details
Sold Price $705,000
Property Type Single Family Home
Sub Type Single Family Residence
Listing Status Sold
Purchase Type For Sale
Square Footage 1,819 sqft
Subdivision Parkdale
MLS Listing ID IRE6182269
Sold Date 06/26/26
Style Contemporary
Bedrooms 3
Full Baths 1
Three Quarter Bath 1
HOA Fees $73/qua
HOA Y/N Yes
Year Built 2023
Annual Tax Amount $7,757
Tax Year 2025
Lot Size 5,662 Sqft
Acres 0.13
Property Sub-Type Single Family Residence
Source ires
Property Description
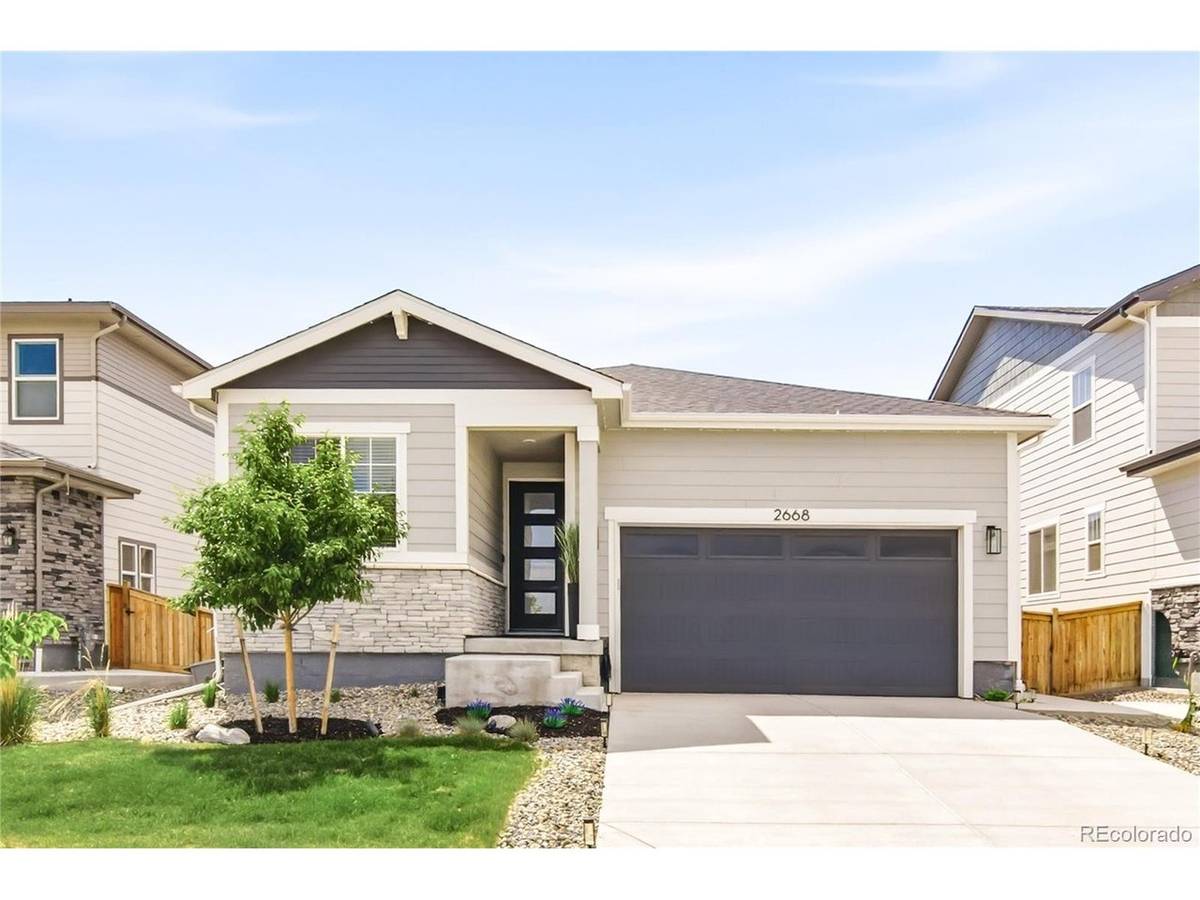
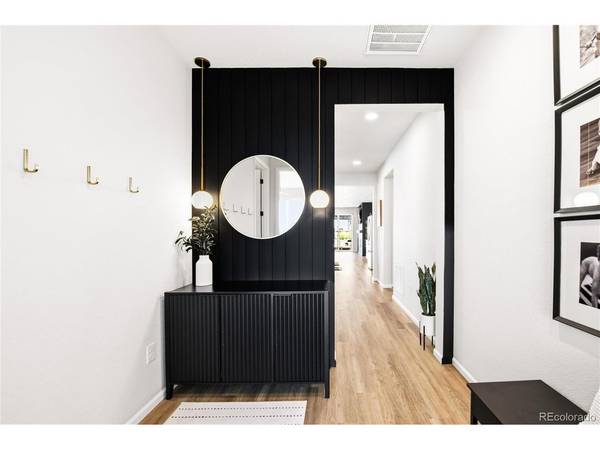
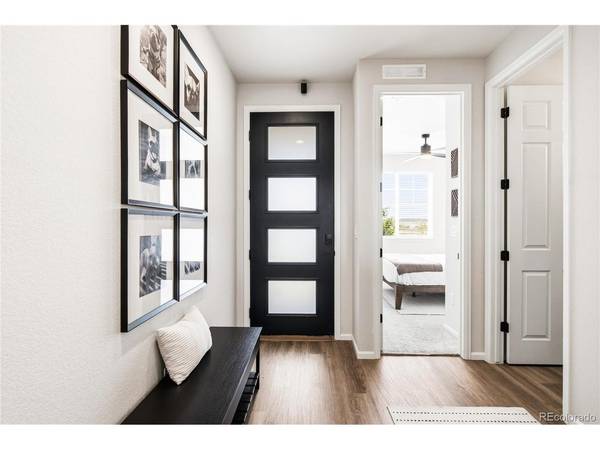
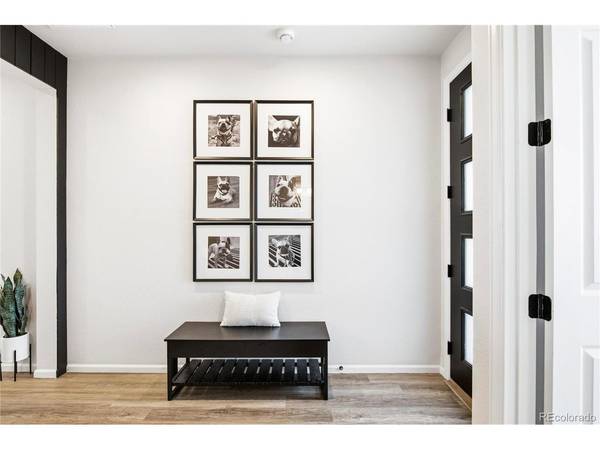
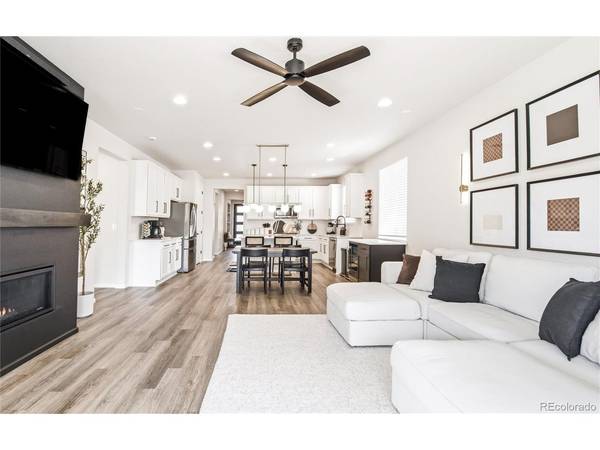
Homes like this don't come around often. Built in 2023 and loaded with upgrades from top to bottom, this is the kind of place that stops you in your tracks the second you pull up. The black-framed glass front door, stone accents, and clean modern lines set the tone before you even walk in. Inside, the vibe is effortlessly elevated. The open concept layout flows from a stunning chef's kitchen, white shaker cabinets, quartz counters, gas range, beverage fridge, and a wall-mounted wine rack, into a living room anchored by a floor-to-ceiling dark fireplace feature wall with a linear gas insert. Wide-plank LVP floors run throughout, and the natural light is incredible. The primary suite is a whole mood. Bold black accent wall, four-poster canopy frame, walk-in closet, and an en suite with a double quartz vanity and glass shower that feels more boutique hotel than Colorado suburb. The secondary bedrooms are thoughtfully sized, and the dedicated home office behind custom black French doors is a serious work-from-home upgrade. The backyard is where this home really shines. A covered patio with a ceiling fan, string lights, fire pit, full outdoor sectional, and a movie projector for the best summer nights in Lafayette. And because this home faces open space, the privacy and the views come built right in. Even the details feel intentional, reeded accent wall in the laundry, custom black shiplap entryway, globe pendants, brass hooks, and black hardware throughout. Parkdale at Erie is one of the most thoughtfully designed new build communities on the Front Range, with over 70 acres of parks, 3 miles of trails, and located in the highly sought-after Boulder Valley School District. Practically brand new. Totally dialed in. Ready for you!
Location
State CO
County Boulder
Community Parkdale
Area Suburban Plains
Direction I-25 N to CO-7 W/E Baseline Rd in Thornton. Take exit 229 from I-25 and head West 3 miles to Coal Creek Blvd and take a right into Parkdale.
Rooms
Basement Crawl Space, Built-In Radon
Interior
Interior Features Eat-in Kitchen, Open Floorplan, Pantry, Walk-In Closet(s), Kitchen Island
Heating Forced Air
Cooling Central Air, Ceiling Fan(s)
Fireplaces Type Gas, Living Room, One
Appliance Dishwasher, Refrigerator, Washer, Dryer, Microwave, Fire Alarm
Exterior
Exterior Feature Sprinkler System
Parking Features Attached
Garage Spaces 2.0
Fence Fenced
Community Features Pool, Playground, Park, Trail(s)
Utilities Available Electricity Available
View Y/N No
Roof Type Composition,Fiberglass
Porch Patio
Garage Yes
Building
Lot Description Cul-De-Sac, House Faces East, Paved
Sewer Public Sewer
Water City
Architectural Style Contemporary
Level or Stories One
Structure Type Frame,Wood Siding
New Construction true
Schools
Elementary Schools Sanchez
Middle Schools Angevine
High Schools Boulder Valley Dist Re2
School District Boulder Valley Dist Re2
Others
HOA Fee Include Trash
Acceptable Financing Cash, Conventional, FHA, VA
Listing Terms Cash, Conventional, FHA, VA
Special Listing Condition Private Owner
Read Less Info
Want to know what your home might be worth? Contact us for a FREE valuation!

Our team is ready to help you sell your home for the highest possible price ASAP

NEARBY SCHOOLS & BUSINESSES
