
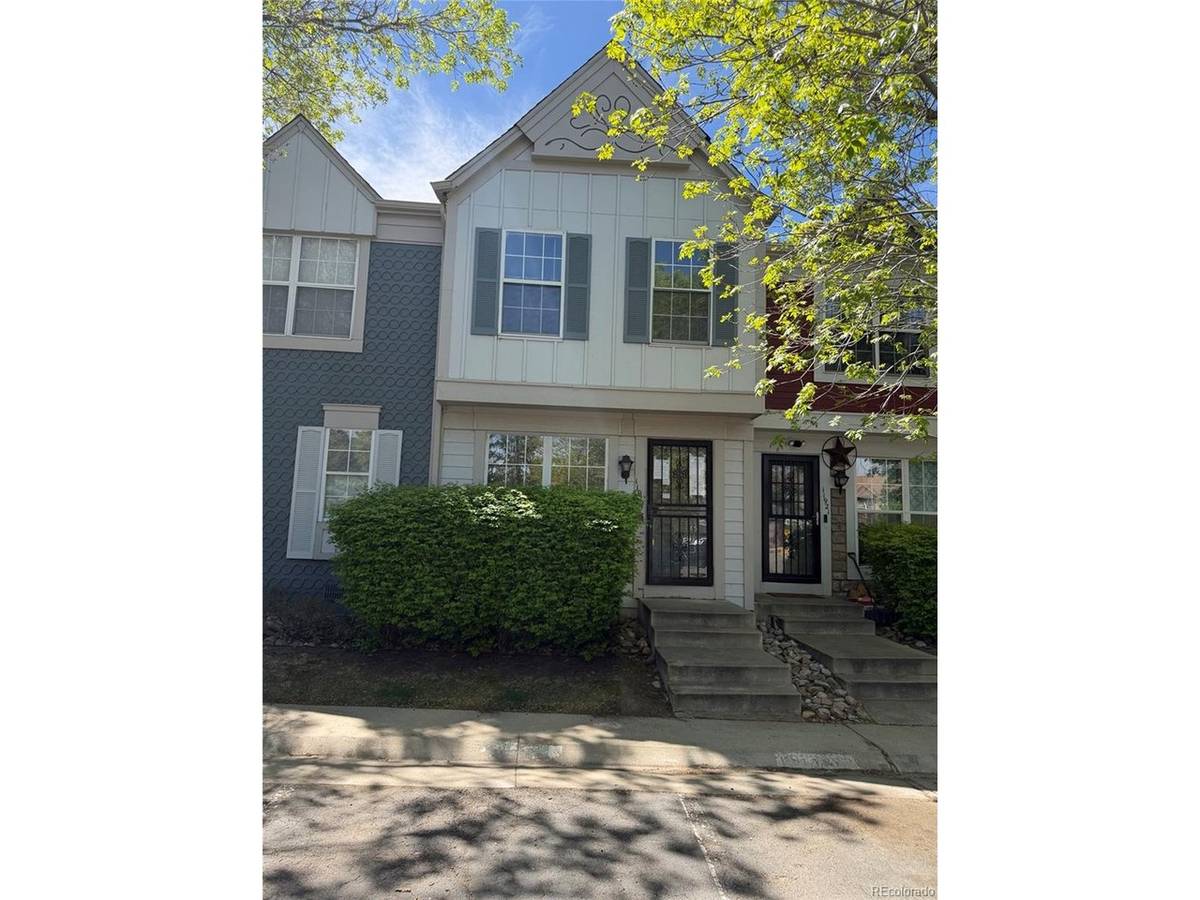

11917 E Ford, Aurora, CO 80012
Breeyan Edwards
Breeyan Edwards

Broker License ID: ER. 100080972

+1(970) 646-6555

GET MORE INFORMATION

Full Name
Phone*
Message
We respect your privacy! Your information WILL NOT BE SHARED, SOLD, or RENTED to anyone, for any reason outside the course of normal real estate exchange. By submitting, you agree to our Terms of Use and Privacy Policy.

$ 178,350

$ 199,500 10.6%

Est. payment | /mo

2 Beds

3 Baths

1,036 SqFt


$ 178,350

$ 199,500 10.6%

Est. payment | /mo

2 Beds

3 Baths

1,036 SqFt

Key Details

Sold Price $178,350

Property Type Townhouse

Sub Type Townhouse

Listing Status Sold

Purchase Type For Sale

Square Footage 1,036 sqft

Subdivision Peachwood

MLS Listing ID IRE5028187

Sold Date 09/14/26

Style Patio Home

Bedrooms 2

Full Baths 1

Half Baths 1

Three Quarter Bath 1

HOA Fees $330/mo

HOA Y/N Yes

Year Built 1985

Annual Tax Amount $1,768

Tax Year 2025

Property Sub-Type Townhouse

Source ires

Property Description

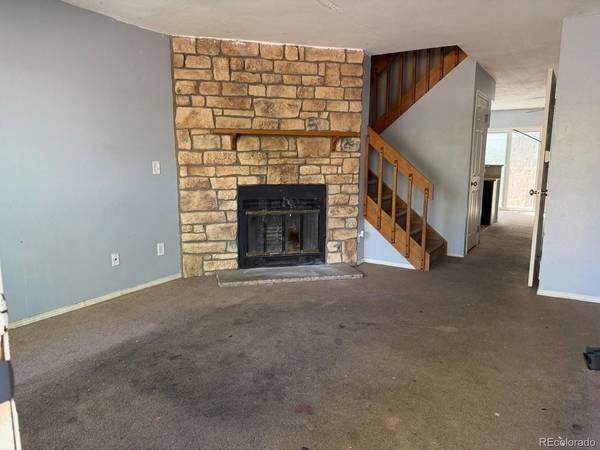
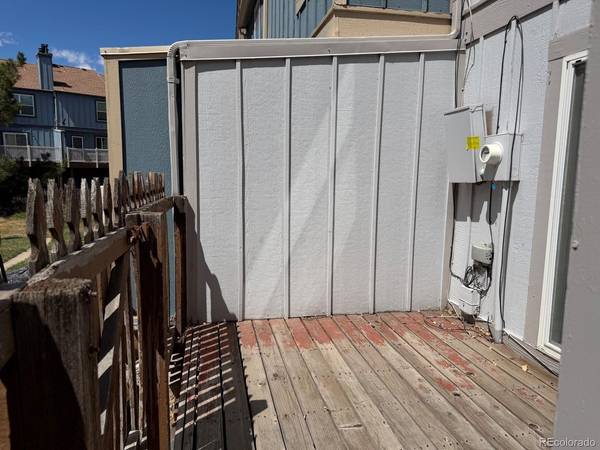
HUD homes are sold "as is". HUD Case #053-149132. The main floor features a family room with fireplace, eat-in kitchen and half bath powder room. The back patio overlooks a small green belt and the community pool is located just across the parking lot. Upstairs there are double master bedrooms. One master suite has a private, full bathroom and tall, vaulted ceilings. The second master is also good sized with bright, natural light and has a three quarter en suite bath. No representation is made to information provided including SqFt, room measurements, taxes, zoning, schools, features, acreage, utilities, etc. Buyer must verify all information.

Location

State CO

County Arapahoe

Community Peachwood

Area Metro Denver

Interior

Heating Forced Air

Cooling Central Air, Ceiling Fan(s)

Fireplaces Type Living Room, One

Appliance Dishwasher, Refrigerator, Microwave

Exterior

Parking Features Off Street

Garage Spaces 2.0

Community Features Clubhouse, Pool

View Y/N No

Roof Type Composition

Garage Yes

Building

Sewer Public Sewer

Water City

Architectural Style Patio Home

Level or Stories Two

Structure Type Frame,Wood Siding

New Construction false

Schools

Elementary Schools Highline Community

Middle Schools Prairie

High Schools Cherry Creek 5

School District Cherry Creek 5

Others

HOA Fee Include Trash,Snow Removal,Water,Insurance,Sewer

Acceptable Financing Cash, Conventional, FHA

Listing Terms Cash, Conventional, FHA

Special Listing Condition HUD Owned

Information and Real Estate Services (IRES)
Listed by Chad Sellers

NEARBY SCHOOL & BUSINESS

Breeyan Edwards

+1(970) 646-6555

breeyan@firstcoloradorealty.com

523 St Vrain Ln, Estes Park, CO 80517, USA

GET MORE INFORMATION

Name
Phone*
Message

Go tour this home

11917 E Ford