





3 Beds
5 Baths
4,710 SqFt
3 Beds
5 Baths
4,710 SqFt
Key Details
Property Type Single Family Home
Sub Type Mixed Use
Listing Status Active
Purchase Type For Sale
Square Footage 4,710 sqft
Subdivision Na
MLS Listing ID IRE7187812
Style Chalet
Bedrooms 3
Full Baths 2
Half Baths 2
Three Quarter Bath 1
HOA Y/N No
Year Built 2002
Annual Tax Amount $3,247
Tax Year 2025
Lot Size 80.000 Acres
Acres 80.0
Property Sub-Type Mixed Use
Source ires
Property Description
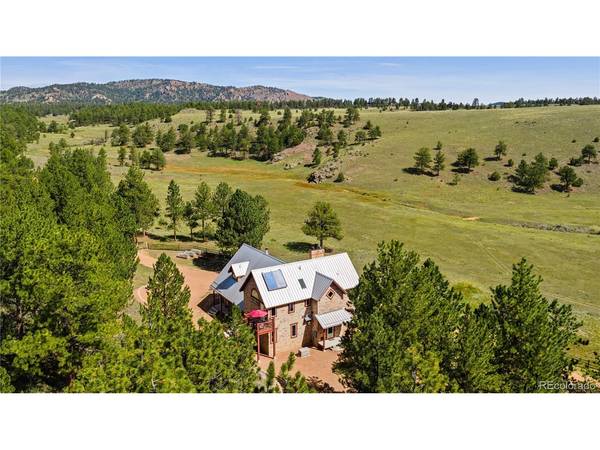
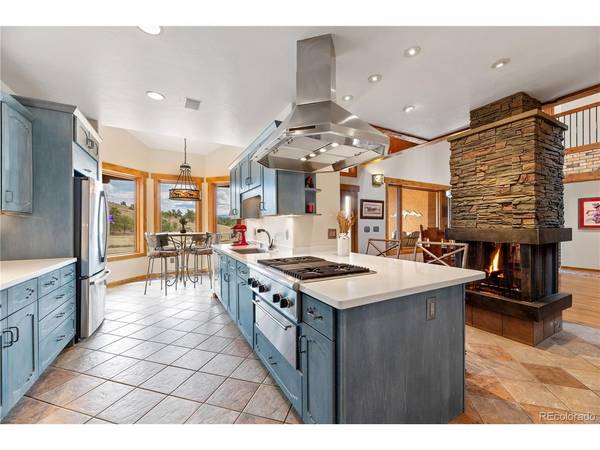
The residence features a mountain-style design with a tastefully finished interior. The home includes three bedrooms, five bathrooms, multiple living areas, and five fireplaces that create a warm lodge-like feel. Custom cabinetry and an inviting breakfast nook complement the kitchen. The primary suite includes a Kiva gas fireplace, luxury bathroom, and elevated deck. An open loft above the main living area offers additional sleeping space, a half bath, and a second-story deck with a spiral staircase. The finished basement provides flexible space for recreation, hobbies, a home gym, and additional living space.
Outdoor living spaces include a covered porch with a wood-burning fireplace, multiple decks, and a patio overlooking Pikes Peak and the nearby Pike National Forest.
Improvements are designed with usability in mind. A well-built barn includes five finished horse stalls, a heated tack room and a finished woodshop. Additional outbuildings include a storage shed and a large equipment shed with a second heated workshop. Raised garden beds, a newly established orchard, and a fenced raspberry patch contribute to the property's rural lifestyle appeal. The acreage is perimeter fenced for livestock, equestrian use, and grazing.
A seasonal creek meanders through the property with an existing dam, and a natural spring supplies water to the east meadow. With no HOA and a rare combination of luxury, usability, wildlife, and seclusion, the property offers an exceptional Colorado mountain lifestyle.
Location
State CO
County Park
Community Na
Area Out Of Area
Zoning AG
Rooms
Family Room 1
Basement Full, Partially Finished
Interior
Interior Features Eat-in Kitchen, Cathedral Ceiling(s), Open Floorplan, Pantry, Walk-In Closet(s), Skylights, Jack & Jill Bathroom, Kitchen Island
Heating Wood Stove, Radiant
Cooling Ceiling Fan(s)
Fireplaces Type Free Standing, Two or More, Gas Log, Living Room, Family Room, Bedroom
Appliance Dishwasher, Refrigerator, Washer, Dryer, Microwave, Disposal, Fire Alarm
Exterior
Exterior Feature Balcony
Parking Features Carport
Garage Spaces 3.0
Fence Fenced
Community Features Fitness Center
Utilities Available Electricity Available, Propane
View Y/N Yes
View Mountain(s), Plains View
Roof Type Metal
Porch Patio, Deck
Garage Yes
Building
Lot Description Wooded, Deciduous Trees, Rock Outcropping, Meadow, Outbuildings, House/Lot Faces NE, Paved, Gutters
Sewer Septic Tank
Water Well
Architectural Style Chalet
Level or Stories Two
Structure Type Brick,Stucco,Concrete
New Construction false
Schools
Elementary Schools Guffey Charter
Middle Schools Guffey Charter
High Schools Park County Re-2
School District Park County Re-2
Others
Acceptable Financing Cash, Conventional, 1031 Exchange
Horse Property Horse(s) Allowed, Pasture, Tack Room
Listing Terms Cash, Conventional, 1031 Exchange
Special Listing Condition Private Owner
Virtual Tour https://app.cloudpano.com/tours/wuspenpCU

NEARBY SCHOOL & BUSINESS