



3 Beds
2 Baths
2,728 SqFt
3 Beds
2 Baths
2,728 SqFt
Key Details
Property Type Single Family Home
Sub Type Single Family Residence
Listing Status Active
Purchase Type For Sale
Square Footage 2,728 sqft
Subdivision Pike Trails Ranch
MLS Listing ID IRE3219852
Style Berm
Bedrooms 3
Full Baths 1
Three Quarter Bath 1
HOA Fees $125/ann
HOA Y/N Yes
Year Built 1997
Annual Tax Amount $1,649
Tax Year 2023
Lot Size 20.000 Acres
Acres 20.0
Property Sub-Type Single Family Residence
Source ires
Property Description
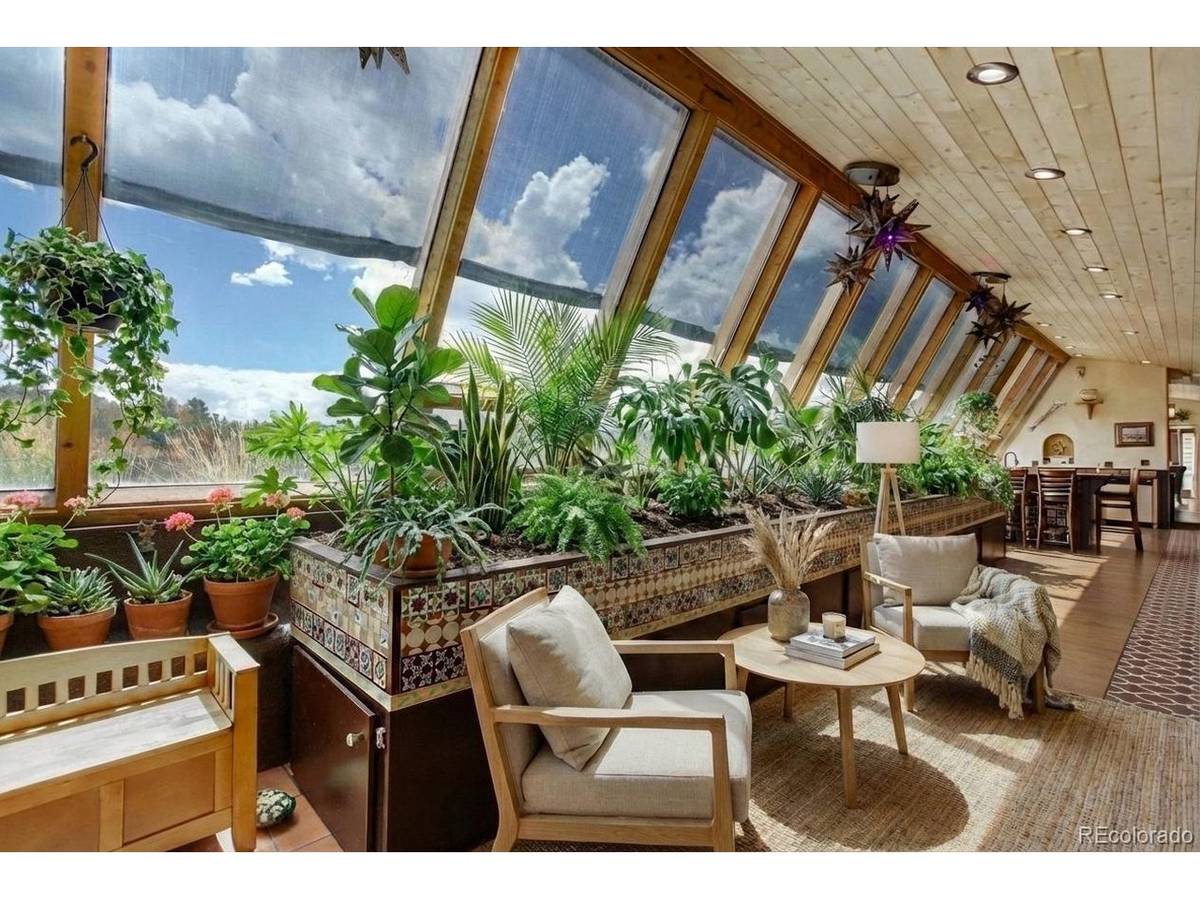
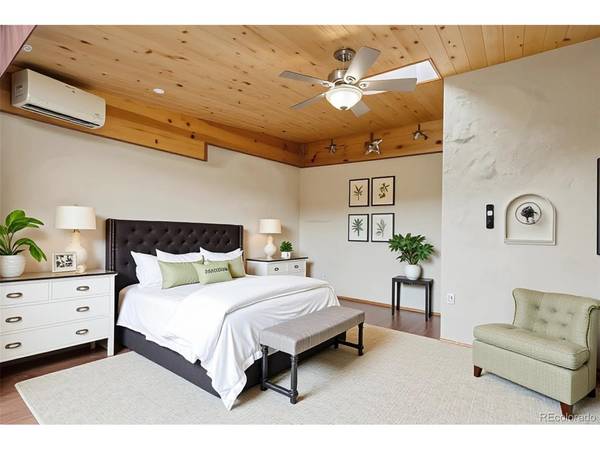
The kitchen combines rustic charm with modern convenience, featuring rich wood cabinetry, stainless steel appliances, terracotta-toned flooring, and expansive windows framing panoramic views of the landscape. A cozy dining nook sits right against the glass, making every meal feel connected to nature. The primary suite is a true retreat, offering a spacious layout, warm wood finishes, a private sitting area, and a dramatic slanted window wall that fills the room with daylight and views. Additional bedrooms continue the home's calm, modern aesthetic with soft earth tones, botanical accents, and thoughtful design details. A versatile flex room, currently staged as a living room, can easily function as an additional bedroom, den, media room, or guest space - providing valuable adaptability for a variety of lifestyles. Throughout the home, natural materials, warm wood ceilings, curated lighting, and abundant greenery create a cohesive, tranquil environment. This property offers a rare combination of architectural interest, sustainable living, and beautifully finished interiors - a unique opportunity for buyers seeking something truly special.
Location
State CO
County Park
Community Pike Trails Ranch
Area Out Of Area
Direction West on Highway 24, South to Teller 1, west on Teller1, right on Cty 11, through Guffey, right on CO 9, left on Cty 88, in 2.5 Miles, right on Deer Lane, right on Antelope, Right on Doe, right on Skyhawk, home is on the right
Rooms
Basement Slab
Interior
Interior Features Pantry, Wet Bar, Skylights
Heating Wood Stove
Cooling Ceiling Fan(s)
Fireplaces Type Free Standing, Kitchen, One
Appliance Refrigerator, Microwave, Disposal
Exterior
Parking Features Off Street
Garage Spaces 2.0
Utilities Available Natural Gas Available, Electricity Available, Propane, Cable Available
View Y/N Yes
View Hills
Roof Type Other
Garage Yes
Building
Lot Description Sloping Lot, Outbuildings
Sewer Septic Tank
Water Well
Architectural Style Berm
Level or Stories One
Structure Type Stucco,Other
New Construction false
Schools
Elementary Schools Edith Teter
Middle Schools South Park
High Schools Park County Re-2
School District Park County Re-2
Others
Acceptable Financing Cash, Conventional, FHA, VA, USDA Loan
Listing Terms Cash, Conventional, FHA, VA, USDA Loan
Special Listing Condition Private Owner
Virtual Tour https://listings.rockinmedia.com/listings/41ff4307-1d11-4cb4-859c-3ce351f123fe/download-center

NEARBY SCHOOL & BUSINESS