



GET MORE INFORMATION
$ 917,500
$ 960,000 4.4%
3 Beds
4 Baths
2,853 SqFt
$ 917,500
$ 960,000 4.4%
3 Beds
4 Baths
2,853 SqFt
Key Details
Sold Price $917,500
Property Type Townhouse
Sub Type Townhouse
Listing Status Sold
Purchase Type For Sale
Square Footage 2,853 sqft
Subdivision Hale
MLS Listing ID IRE1664106
Sold Date 08/21/26
Style Contemporary
Bedrooms 3
Full Baths 3
Half Baths 1
HOA Y/N No
Year Built 2016
Annual Tax Amount $5,567
Tax Year 2025
Lot Size 3,049 Sqft
Acres 0.07
Property Sub-Type Townhouse
Source ires
Property Description
Enjoy the convenience of being moments from the vibrant shops and dining at The Shops at 9th & Colorado, where you can grab groceries, catch a movie, or enjoy a night out at one of the area's popular restaurants.
This home is less than 1 mile to the famed Cherry Creek living, entertaining and shopping with an easy bike ride or walk.
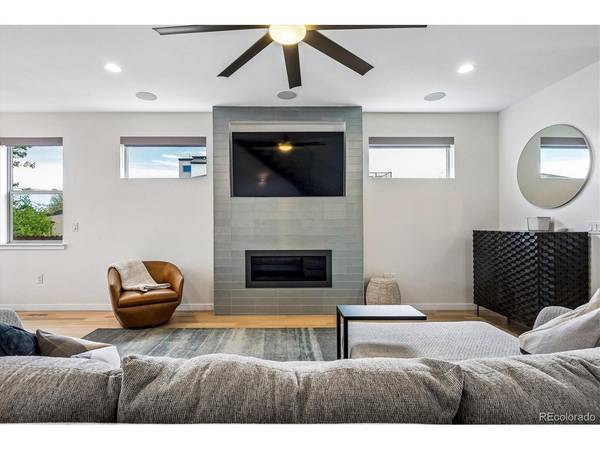
Inside, the main level features an open-concept layout designed for effortless living and entertaining. The kitchen flows seamlessly into the dining and living areas, while a stunning accordion door wall opens to the back patio, creating the perfect indoor-outdoor experience for Colorado's warmer months. A dedicated office with abundant natural light provides the ideal work-from-home setup.
Upstairs, retreat to your true primary suite, complete with an expansive walk-in closet and a luxurious, oversized bathroom. The home continues to impress with additional entertaining space in the basement and ample storage throughout.
This is urban living at its finest, where comfort, style, and location come together beautifully.
Location
State CO
County Denver
Community Hale
Area Metro Denver
Rooms
Family Room 1
Basement Full, Partially Finished, Slab
Interior
Interior Features Open Floorplan, Walk-In Closet(s), Kitchen Island
Heating Forced Air
Cooling Central Air, Ceiling Fan(s)
Fireplaces Type Electric, Great Room, One
Appliance Dishwasher, Refrigerator, Washer, Dryer, Disposal
Exterior
Exterior Feature Balcony
Parking Features Detached
Garage Spaces 2.0
Fence Fenced
Utilities Available Electricity Available, Cable Available
View Y/N No
Roof Type Rubber
Porch Patio
Garage Yes
Building
Lot Description Paved, Gutters
Sewer Public Sewer
Water City
Architectural Style Contemporary
Level or Stories Two
Structure Type Frame
New Construction false
Schools
Elementary Schools Palmer
Middle Schools Hill
High Schools Denver District 1
School District Denver District 1
Others
Acceptable Financing Cash, Conventional
Listing Terms Cash, Conventional
Special Listing Condition Private Owner

NEARBY SCHOOL & BUSINESS