



$225,000
$229,000
1.7%For more information regarding the value of a property, please contact us for a free consultation.
2 Beds
1 Bath
821 SqFt
SOLD DATE : 08/17/2026
Key Details
Sold Price $225,000
Property Type Single Family Home
Sub Type Single Family Residence
Listing Status Sold
Purchase Type For Sale
Square Footage 821 sqft
Subdivision Charmony 3Rd
MLS Listing ID IRE1057372
Sold Date 08/17/26
Style Cottage
Bedrooms 2
Full Baths 1
HOA Y/N No
Year Built 1954
Annual Tax Amount $807
Tax Year 2025
Lot Size 7,840 Sqft
Acres 0.18
Property Sub-Type Single Family Residence
Source ires
Property Description
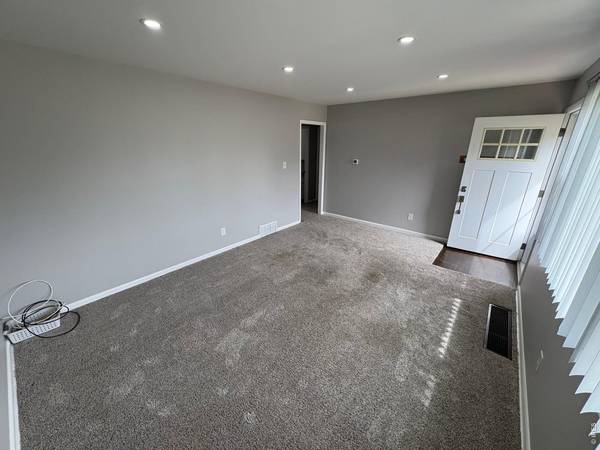
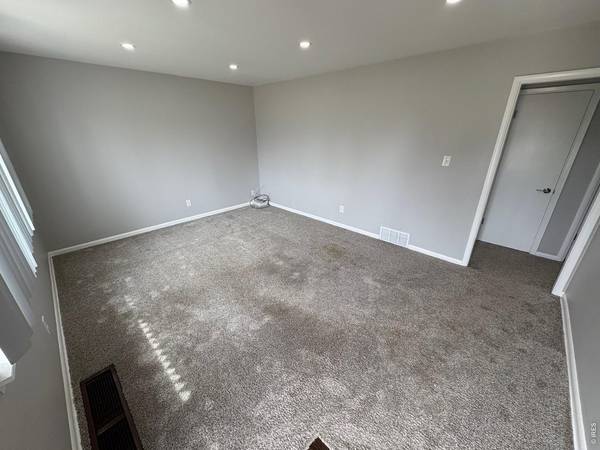
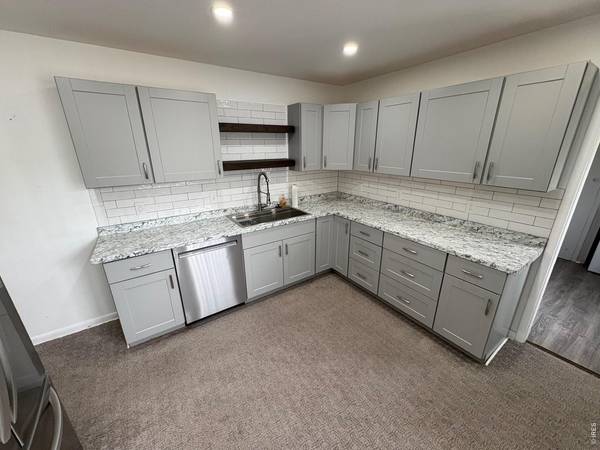
Charming 2-bedroom, 1 full bath home featuring comfortable carpeted living spaces and kitchen with stainless steel appliances. Enjoy the convenience of both an attached one-car garage and a newly added oversized detached garage/shop added in 2025, offering Convenient parking and storage. Located directly across from Wisdom Park, this property also includes two storage sheds, one newly built in 2025, and a large, fully fenced backyard. A new sprinkler system has been installed, providing full coverage for the front, sides, and backyard.
Location
State CO
County Logan
Community Charmony 3Rd
Area Logan
Zoning RES
Direction From Main Street, go North on N 3rd Street, merge left onto Sidney Avenue, take a right on Logan, left on Plainview, house down on the left side of the street across from Charmony Park
Rooms
Basement None, Crawl Space
Interior
Interior Features Eat-in Kitchen, Wood Windows, Washer/Dryer Hookup
Heating Forced Air
Cooling Central Air, Ceiling Fan(s)
Fireplaces Type None
Appliance Electric Range, Dishwasher, Refrigerator, Washer, Dryer, Microwave, Disposal, Fire Alarm
Exterior
Exterior Feature Sprinkler System, Oversized Garage
Parking Features Garage Door Opener, Attached
Garage Spaces 2.0
Fence Fenced, Wood
Community Features None
Utilities Available Natural Gas Available, Electricity Available, Cable Available, Satellite Avail, High Speed Avail
View Y/N Yes
View City
Roof Type Composition
Improvements No
Porch Patio
Garage Yes
Building
Lot Description Level, House Faces East, City Limits, Paved, Curbs, Gutters, Sidewalks, Street Light, Alley
Sewer Public Sewer
Water City
Architectural Style Cottage
Level or Stories One
Structure Type Frame,Metal Siding,Painted/Stained
New Construction false
Schools
Elementary Schools Ayres
Middle Schools Sterling
High Schools Valley Re 1
School District Valley Re 1
Others
HOA Fee Include No Association Fee
Acceptable Financing Cash, Conventional, FHA, VA, USDA Loan
Listing Terms Cash, Conventional, FHA, VA, USDA Loan
Special Listing Condition Private Owner, Other Owner
Read Less Info
Want to know what your home might be worth? Contact us for a FREE valuation!

Our team is ready to help you sell your home for the highest possible price ASAP

NEARBY SCHOOLS & BUSINESSES
