



$435,000
$429,900
1.2%For more information regarding the value of a property, please contact us for a free consultation.
2 Beds
3 Baths
1,273 SqFt
SOLD DATE : 07/14/2026
Key Details
Sold Price $435,000
Property Type Townhouse
Sub Type Townhouse
Listing Status Sold
Purchase Type For Sale
Square Footage 1,273 sqft
Subdivision Beaumont At Bridgecreek Sub
MLS Listing ID IRE7461034
Sold Date 07/14/26
Style Contemporary
Bedrooms 2
Full Baths 1
Half Baths 1
Three Quarter Bath 1
HOA Fees $150/mo
HOA Y/N Yes
Year Built 2020
Annual Tax Amount $1,558
Tax Year 2024
Lot Size 871 Sqft
Acres 0.02
Property Sub-Type Townhouse
Source ires
Property Description
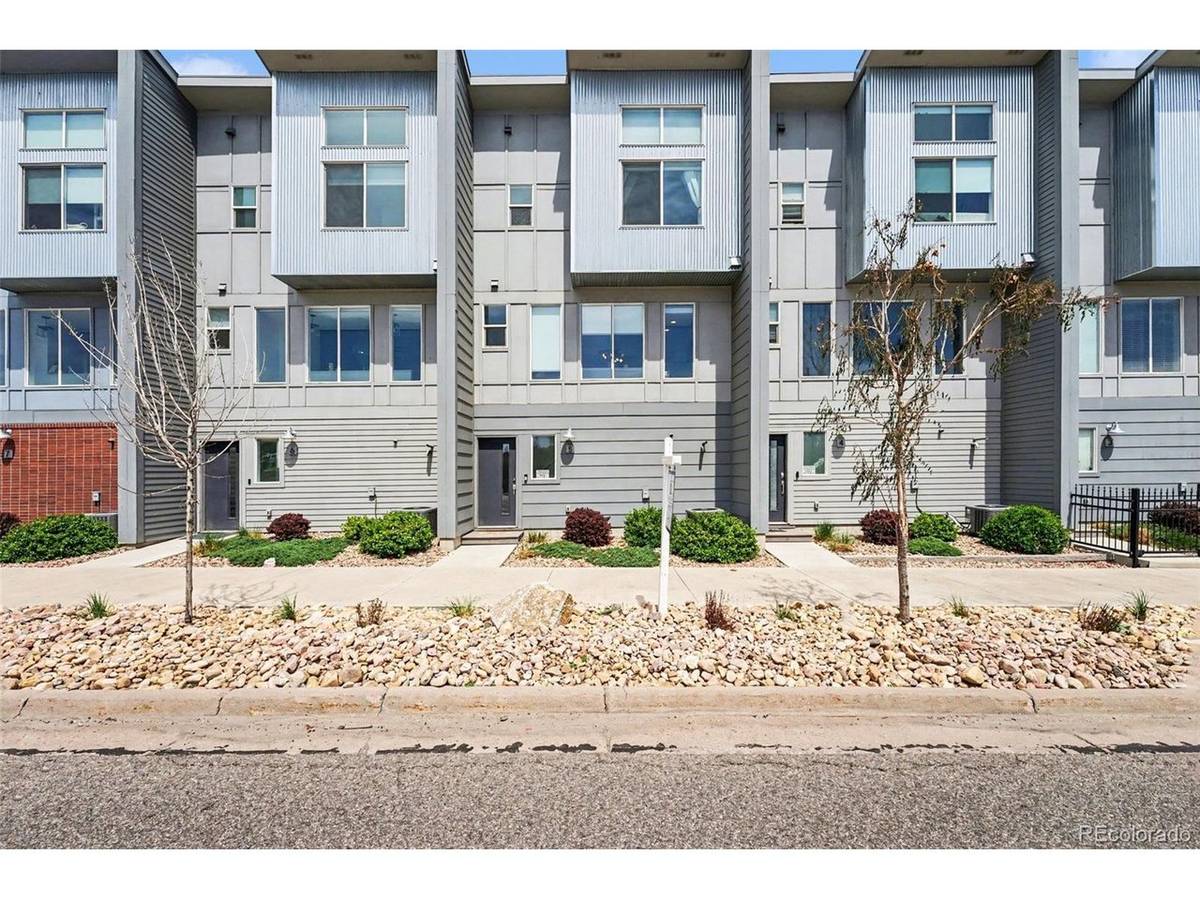
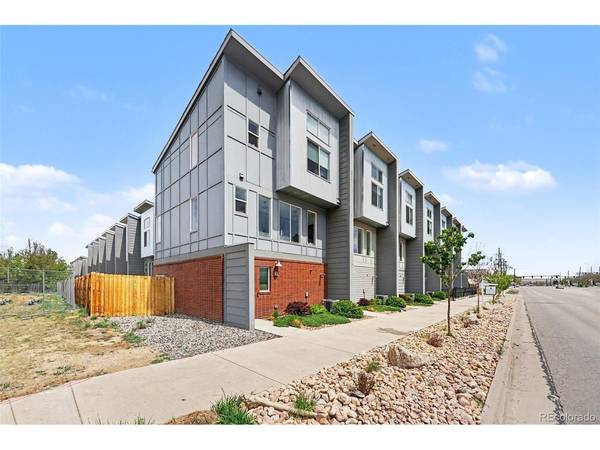
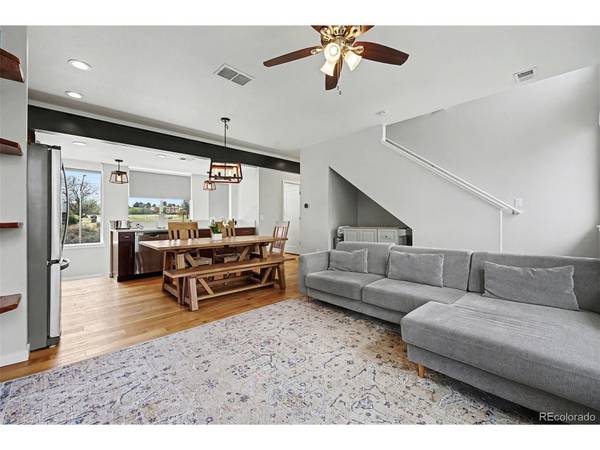
Welcome home to this stylish 2-bedroom, 2.5-bathroom townhome in the sought-after BridgeCreek community, ideally positioned on the south-facing side of the complex. Step inside at the main level, where you'll find easy access to the attached 2-car garage - featuring tall ceilings and generous storage space. Head upstairs to a bright, open-concept living area with a chef-inspired kitchen, dedicated dining space, and a comfortable living room anchored by a cozy gas fireplace surrounded by built-in shelves. A convenient half bath is tucked nearby for guests, and a balcony off the back provides the perfect spot for morning coffee or evening grilling. Bonus storage under the stairs is ready to serve as a pantry, a compact home office, or a pet nook. The upper level is home to two well-appointed bedrooms, each with its own private bath. The primary suite comfortably accommodates a king-size bed and features a 4-piece bathroom and large walk-in closet. The secondary bedroom includes its own full bath. Low HOA, tons of natural light and located just minutes from the Denver Tech Center, Southmoor light rail, Whole Foods, Target, Cherry Creek State Park, and the Cherry Creek bike path - this is Denver living at its most convenient!
Location
State CO
County Denver
Community Beaumont At Bridgecreek Sub
Area Metro Denver
Zoning Townhouse
Direction Unit #5 faces E Hampden Ave, entryway to alley for garage access is just east of the building.
Rooms
Basement Slab
Interior
Interior Features Cathedral Ceiling(s), Open Floorplan, Walk-In Closet(s), Jack & Jill Bathroom
Heating Forced Air
Cooling Central Air, Ceiling Fan(s)
Fireplaces Type Gas, Living Room, One
Appliance Dishwasher, Refrigerator, Washer, Dryer, Microwave, Disposal
Exterior
Exterior Feature Balcony
Parking Features Attached
Garage Spaces 2.0
Utilities Available Electricity Available, Cable Available
View Y/N No
Roof Type Fiberglass
Garage Yes
Building
Lot Description House Faces South, Paved
Sewer Public Sewer
Water City
Architectural Style Contemporary
Level or Stories Three Or More
Structure Type Frame,Brick,Metal Siding
New Construction false
Schools
Elementary Schools Holm
Middle Schools Hamilton
High Schools Denver District 1
School District Denver District 1
Others
HOA Fee Include Snow Removal,Water,Sewer
Acceptable Financing Cash, Conventional, FHA, VA
Listing Terms Cash, Conventional, FHA, VA
Special Listing Condition Private Owner
Read Less Info
Want to know what your home might be worth? Contact us for a FREE valuation!

Our team is ready to help you sell your home for the highest possible price ASAP

NEARBY SCHOOLS & BUSINESSES
