


GET MORE INFORMATION
$ 412,000
$ 412,000
3 Beds
2 Baths
1,300 SqFt
$ 412,000
$ 412,000
3 Beds
2 Baths
1,300 SqFt
Key Details
Sold Price $412,000
Property Type Single Family Home
Sub Type Single Family Residence
Listing Status Sold
Purchase Type For Sale
Square Footage 1,300 sqft
Subdivision Cottonwood
MLS Listing ID IRE6382013
Sold Date 08/14/26
Bedrooms 3
Full Baths 2
HOA Y/N No
Year Built 2023
Annual Tax Amount $5,080
Tax Year 2025
Lot Size 7,405 Sqft
Acres 0.17
Property Sub-Type Single Family Residence
Source ires
Property Description
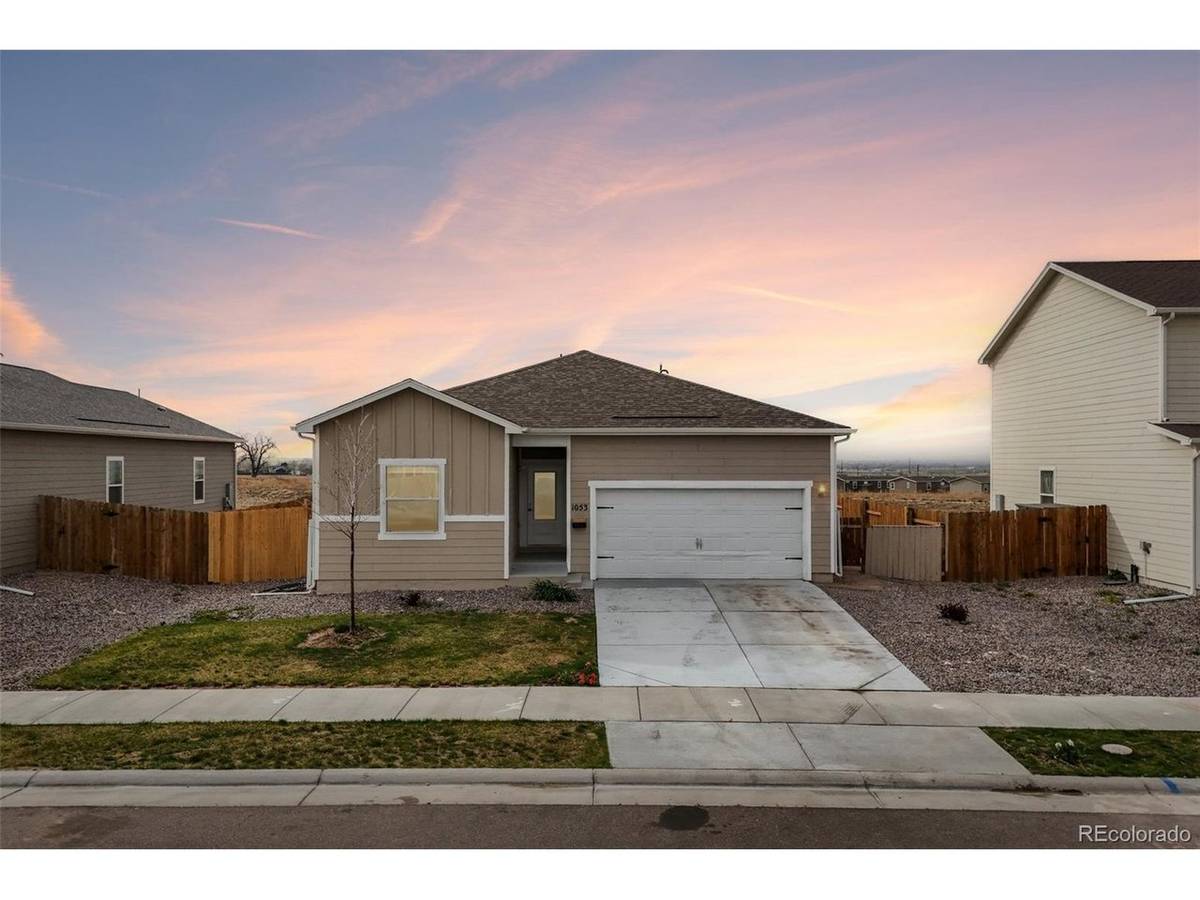
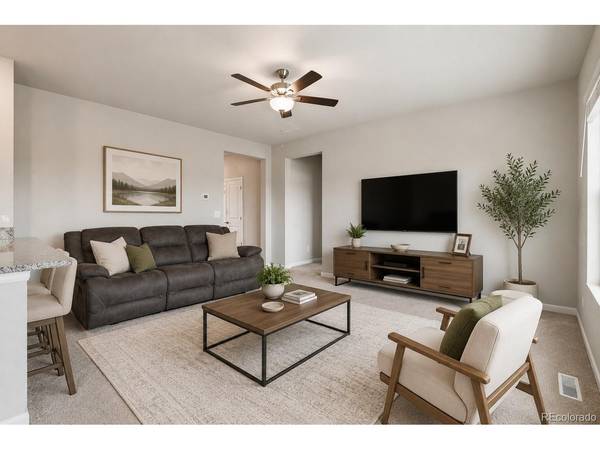
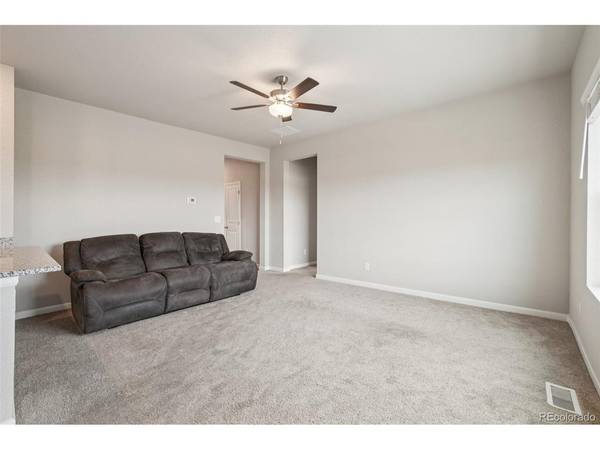
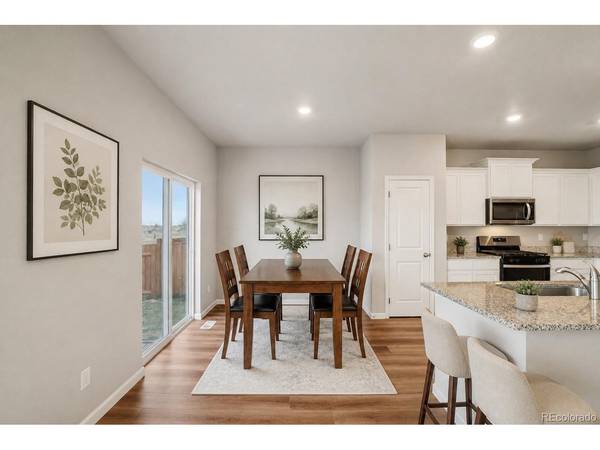
The open-concept floor plan creates a seamless flow between the chef-ready kitchen, dining area, and inviting family room-ideal for both everyday living and entertaining. LGI Homes is known for including desirable upgrades such as modern countertops, energy-efficient windows, and a full suite of appliances, all designed to enhance convenience and value.
The private owner's suite offers a peaceful retreat, complete with a generous layout and well-appointed en-suite bath, while two additional bedrooms provide flexibility for family, guests, or a home office.
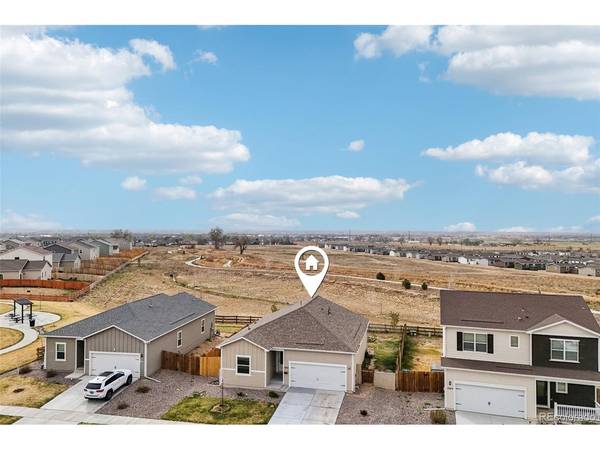
Step outside to a backyard that truly sets this home apart-backing to the west, you'll enjoy breathtaking Colorado sunsets and stunning mountain views, creating a serene and picturesque setting. With no rear neighbors (or minimal interruption), the outdoor space becomes an extension of your living area-perfect for relaxing evenings or weekend gatherings.
Situated in a quiet neighborhood with easy access to parks, schools, and major commuter routes, this home combines small-town charm with modern convenience.
Location
State CO
County Weld
Community Cottonwood
Area Greeley/Weld
Direction Follow GPS
Rooms
Basement Crawl Space, Sump Pump
Interior
Interior Features Eat-in Kitchen, Open Floorplan, Pantry, Walk-In Closet(s)
Heating Forced Air
Cooling Central Air
Appliance Dishwasher, Refrigerator, Microwave, Disposal, Fire Alarm
Exterior
Exterior Feature Sprinkler System
Parking Features Attached
Garage Spaces 2.0
Fence Fenced
Utilities Available Electricity Available, Cable Available
View Y/N Yes
View Mountain(s)
Roof Type Composition
Porch Patio
Garage Yes
Building
Lot Description Abuts Public Open Space, House Faces East, Paved
Sewer Public Sewer
Water City
Level or Stories One
Structure Type Wood Siding
New Construction false
Schools
Elementary Schools Twombly
Middle Schools Fort Lupton
High Schools Weld County Re-8
School District Weld County Re-8
Others
Acceptable Financing Cash, Conventional, FHA, VA, Short Sale, Third Party Approval, USDA Loan
Listing Terms Cash, Conventional, FHA, VA, Short Sale, Third Party Approval, USDA Loan
Special Listing Condition Private Owner

NEARBY SCHOOL & BUSINESS