

4 Beds
3 Baths
2,546 SqFt
4 Beds
3 Baths
2,546 SqFt
Key Details
Property Type Single Family Home
Sub Type Single Family Residence
Listing Status Pending
Purchase Type For Sale
Square Footage 2,546 sqft
Subdivision Vista Meadows
MLS Listing ID IRE8149877
Bedrooms 4
Full Baths 2
Half Baths 1
HOA Y/N No
Year Built 2026
Annual Tax Amount $1,140
Tax Year 2025
Lot Size 6,969 Sqft
Acres 0.16
Property Sub-Type Single Family Residence
Source ires
Property Description
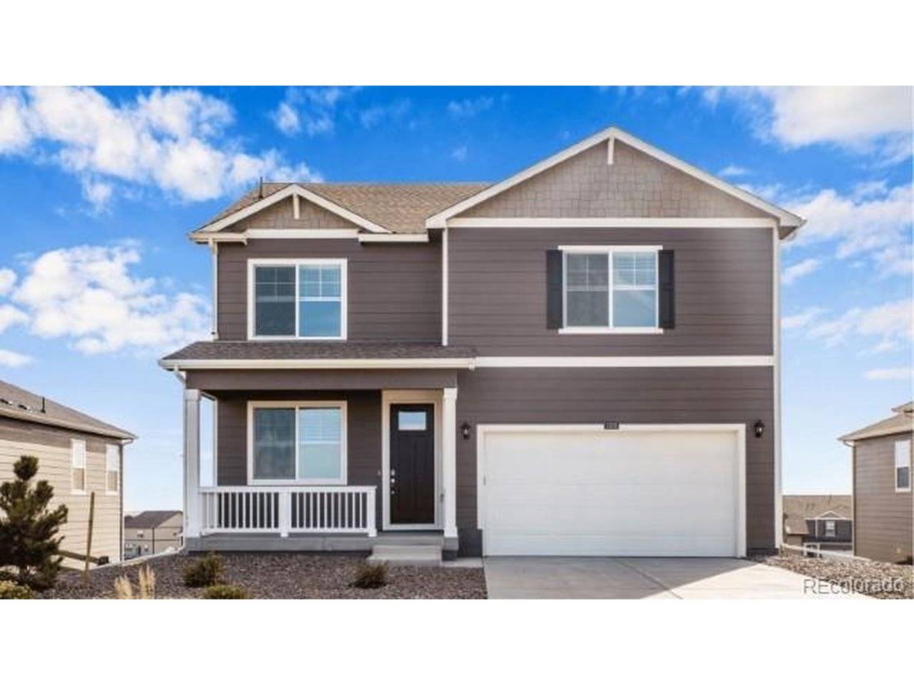
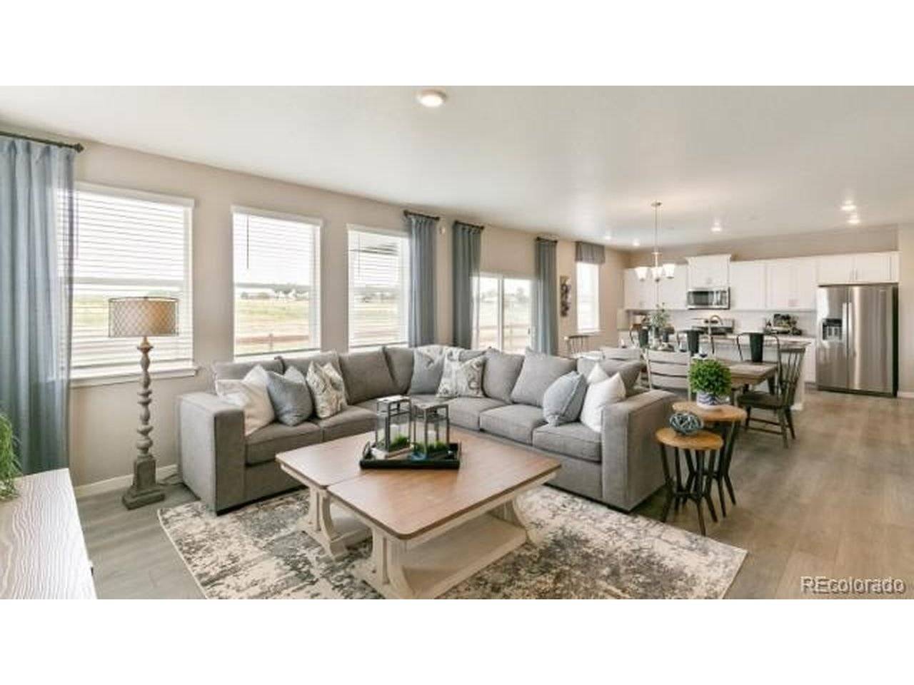
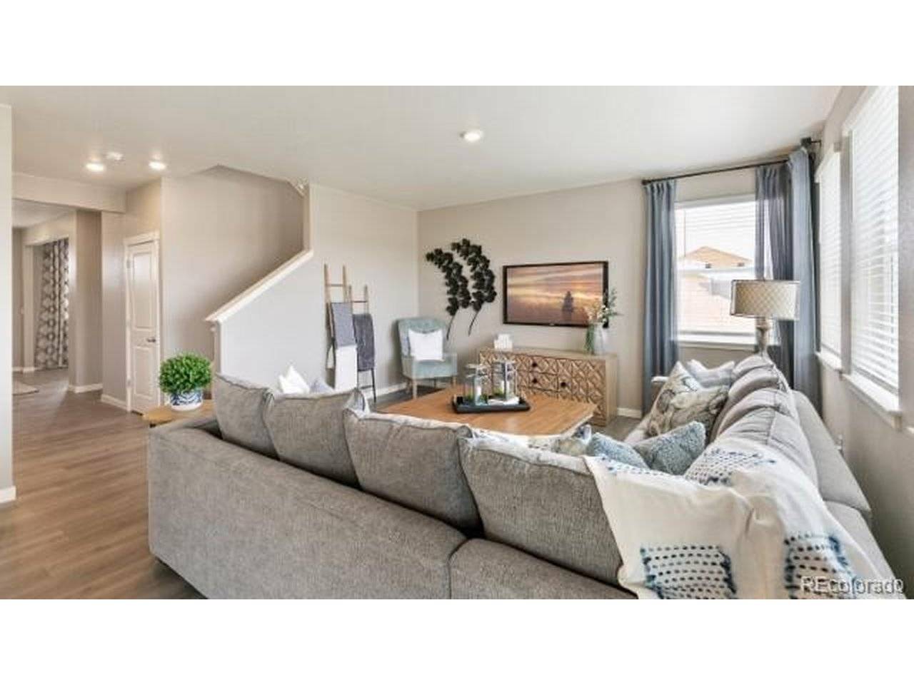
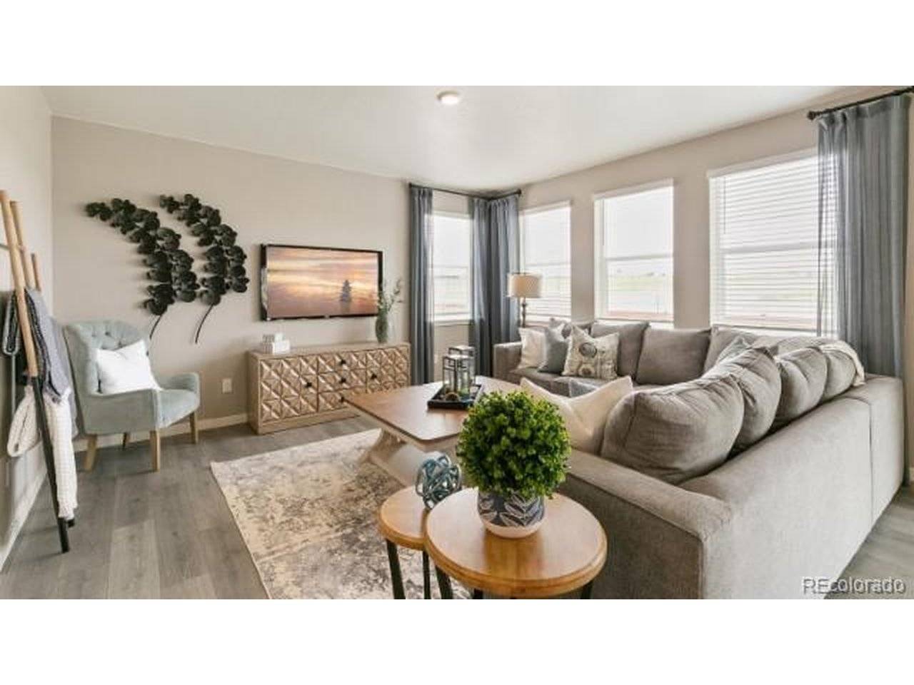
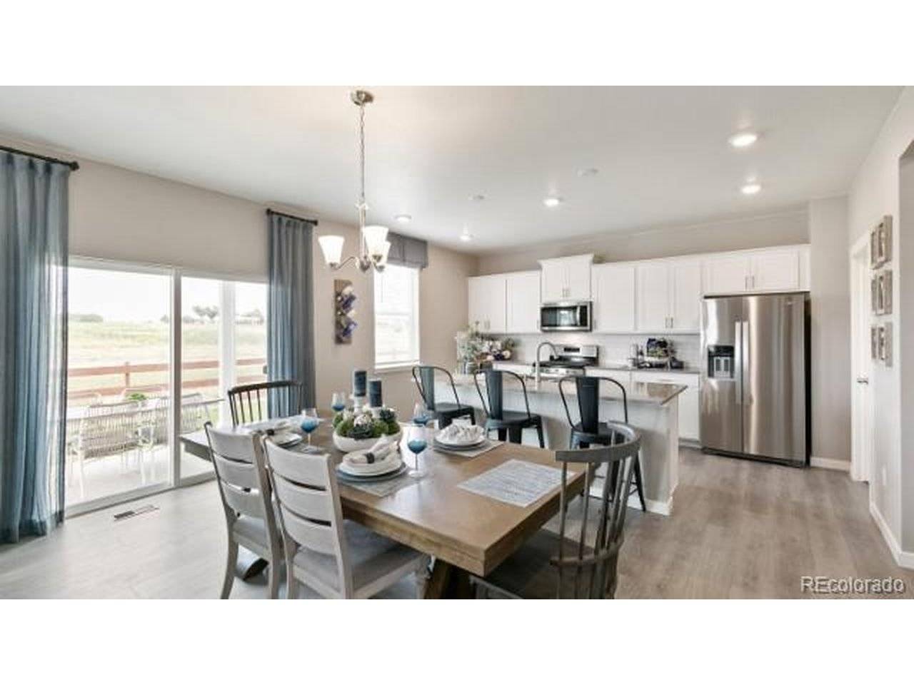
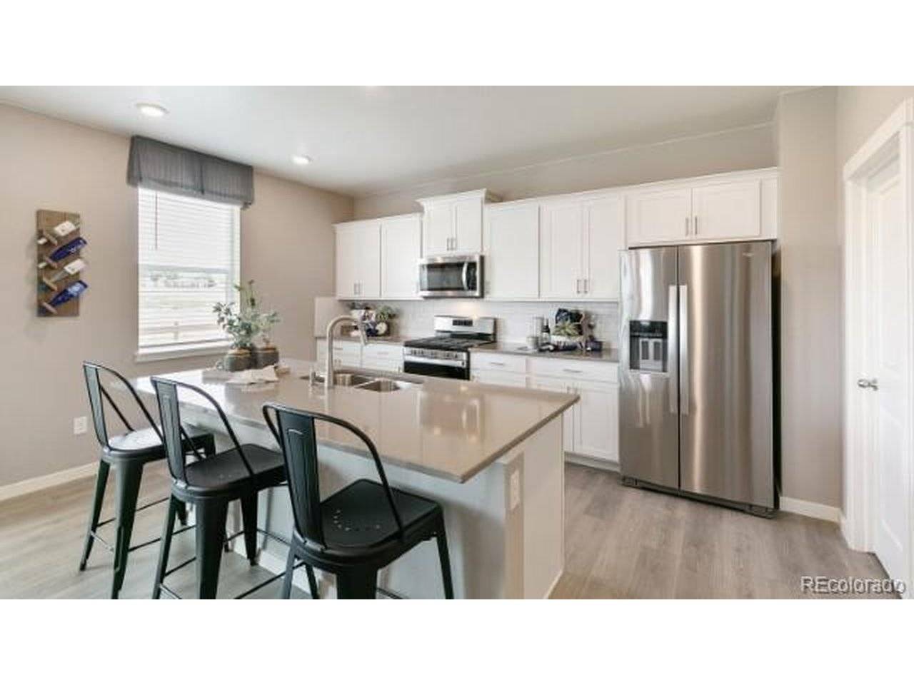
Step into the Bridgeport floorplan at Vista Meadows in Fort Lupton! Inside this inviting 4 bedroom, 2.5-bathroom home, you'll find 2,546 sq ft. of thoughtfully designed living space. The open-concept main floor features a modern kitchen with quartz countertops, stainless steel appliances, and durable vinyl wood flooring, flowing seamlessly into the dining and living areas making entertaining easy in this popular single-family home. Upstairs, you will be impressed with the expansive loft that can be used for work, play, or to relax. The options are endless. The primary bedroom provides plenty of space, including an ensuite bathroom with a double vanity sink. The additional bedrooms provide comfort while each room has a walk-in closet. The laundry room is conveniently located between all rooms. All homes equipped with smart home technology, making everyday living convenient and energy efficient. Vista Meadows has no HOA and offers a blend of small-town charm and easy access to the city, located just 10 miles from I-25/I-76 and 30 minutes from Denver International Airport. Outdoor enthusiasts will love the proximity to trails, hiking, biking, and mountain adventures.
A new home that provides space and functionality!
***Photos are representative and not of actual home.
Location
State CO
County Weld
Community Vista Meadows
Area Greeley/Weld
Rooms
Basement Crawl Space, Built-In Radon, Radon Test Available, Sump Pump
Interior
Interior Features Open Floorplan, Walk-In Closet(s), Kitchen Island
Cooling Central Air
Appliance Self Cleaning Oven, Dishwasher, Refrigerator, Microwave, Disposal, Fire Alarm
Exterior
Parking Features Attached
Garage Spaces 2.0
Utilities Available Natural Gas Available, Electricity Available, Cable Available
View Y/N No
Roof Type Fiberglass
Porch Patio
Garage Yes
Building
Sewer Other
Water Other
Level or Stories Two
Structure Type Brick,Composition,Wood Siding
New Construction true
Schools
Elementary Schools Butler
Middle Schools Fort Lupton
High Schools Weld County Re-8
School District Weld County Re-8
Others
Acceptable Financing Cash, Conventional, FHA, VA, 1031 Exchange, USDA Loan
Listing Terms Cash, Conventional, FHA, VA, 1031 Exchange, USDA Loan
Special Listing Condition Builder

NEARBY SCHOOL & BUSINESS