


GET MORE INFORMATION
$ 805,000
$ 824,900 2.4%
4 Beds
4 Baths
2,898 SqFt
$ 805,000
$ 824,900 2.4%
4 Beds
4 Baths
2,898 SqFt
Key Details
Sold Price $805,000
Property Type Single Family Home
Sub Type Single Family Residence
Listing Status Sold
Purchase Type For Sale
Square Footage 2,898 sqft
Subdivision Stark Farms
MLS Listing ID IRE9628673
Sold Date 09/30/26
Bedrooms 4
Full Baths 2
Half Baths 1
Three Quarter Bath 1
HOA Fees $54/ann
HOA Y/N Yes
Year Built 2014
Annual Tax Amount $3,382
Tax Year 2025
Lot Size 1.050 Acres
Acres 1.05
Property Sub-Type Single Family Residence
Source ires
Property Description
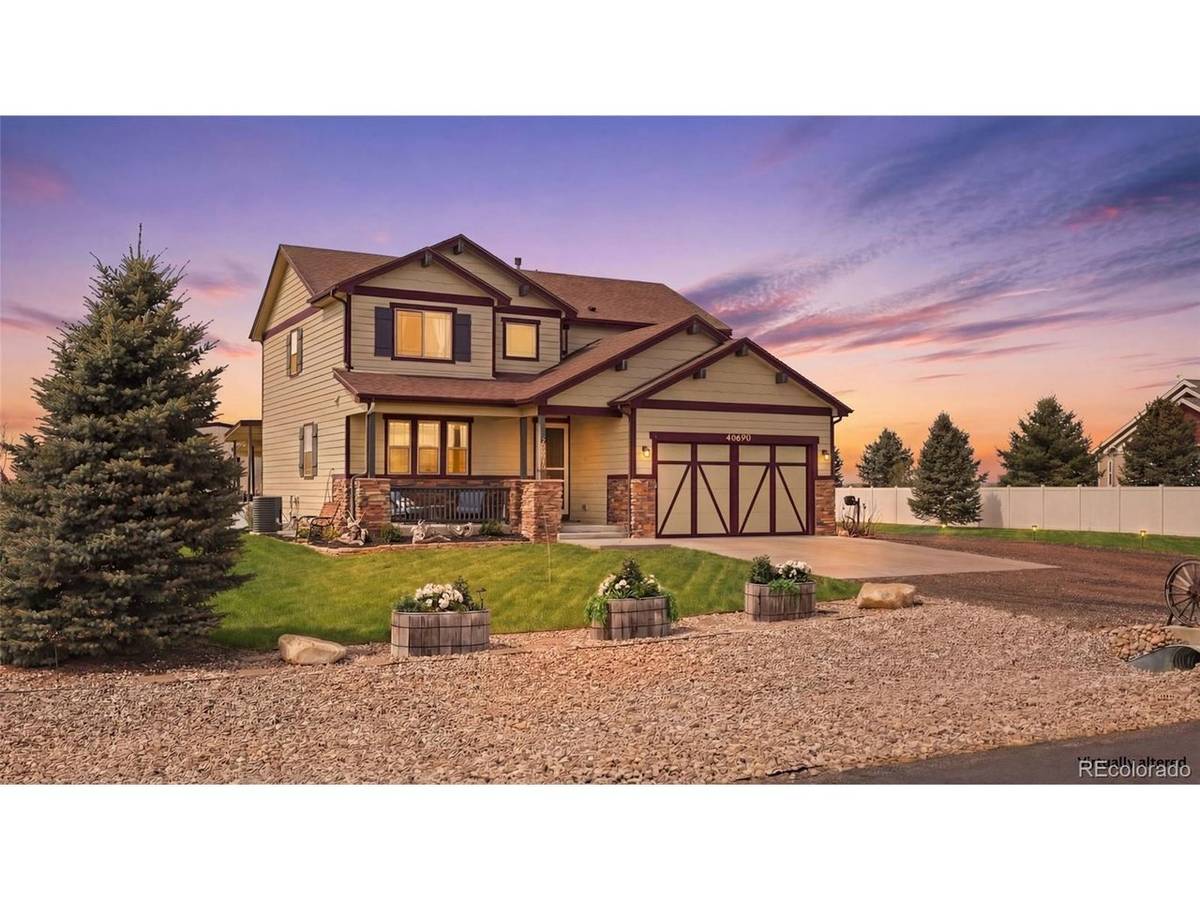
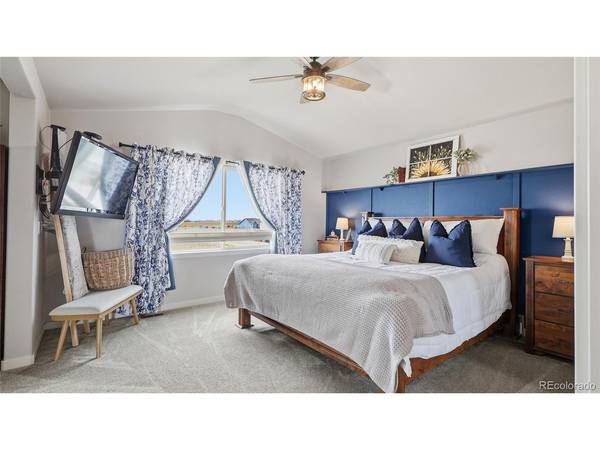
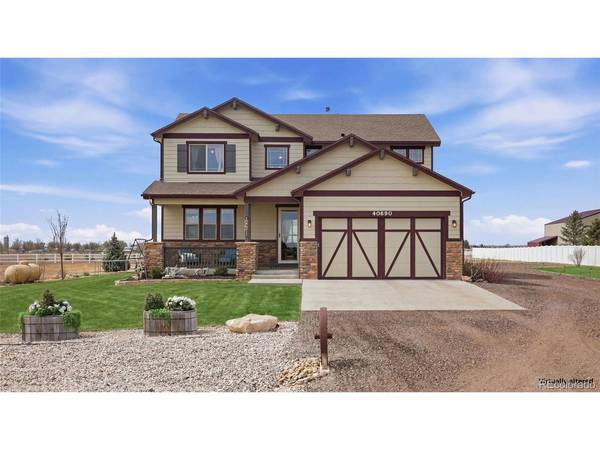
Upstairs, the primary suite offers a vaulted ceiling, dedicated sitting area, mounted TV with bracket, and a luxurious 5-piece bath with walk-in closet. Two additional bedrooms, a full bathroom, and a laundry room with front-loading washer and dryer complete the upper level. The finished basement expands your living space with new carpet throughout, a large rec room, egress windows, mounted TV with bracket and sound bar, a 4th bedroom, and a 3/4 bath-ideal for guests. Car enthusiasts and hobbyists will appreciate the oversized attached 3-car tandem garage, complete with epoxy-coated flooring, smart opener, and camera system. The home also includes a Ring doorbell camera for added security. A standout feature of the property is the impressive 1,820 sq. ft. cold-rolled steel insulated barn/storage building. It includes a front-load garage door with opener, a side-load manual garage door, and seven framed window openings for future customization. Enjoy outdoor living on the covered front porch or the covered back patio, complete with an outdoor cooking area. Additional upgrades include a newer hot water heater. HOA includes pump house maintenance, watering easement spaces, neighborhood perimeter fencing, road maintenance, and winter plowing. Property is zoned for up to 2 large animals. Don't miss the opportunity to make it yours!
Location
State CO
County Weld
Community Stark Farms
Area Greeley/Weld
Rooms
Basement Partially Finished
Interior
Interior Features Eat-in Kitchen, Cathedral Ceiling(s), Pantry, Walk-In Closet(s)
Heating Forced Air
Cooling Central Air, Ceiling Fan(s)
Appliance Double Oven, Dishwasher, Refrigerator, Washer, Dryer, Microwave, Disposal, Fire Alarm
Exterior
Exterior Feature Sprinkler System, Oversized Garage, Tandem Garage
Parking Features Attached
Garage Spaces 3.0
Utilities Available Electricity Available, Propane
View Y/N No
Roof Type Composition
Porch Patio
Garage Yes
Building
Lot Description Outbuildings, House/Lot Faces NE, Paved
Sewer Septic Tank
Water Public
Level or Stories Two
Structure Type Frame,Wood Siding
New Construction false
Schools
Elementary Schools Highland
Middle Schools Highland
High Schools Ault-Highland Re-9
School District Ault-Highland Re-9
Others
Acceptable Financing Cash, Conventional, FHA
Horse Property Horse(s) Allowed
Listing Terms Cash, Conventional, FHA
Special Listing Condition Private Owner

NEARBY SCHOOL & BUSINESS