





GET MORE INFORMATION
$ 545,000
$ 549,000 0.7%
4 Beds
4 Baths
2,259 SqFt
$ 545,000
$ 549,000 0.7%
4 Beds
4 Baths
2,259 SqFt
Key Details
Sold Price $545,000
Property Type Single Family Home
Sub Type Single Family Residence
Listing Status Sold
Purchase Type For Sale
Square Footage 2,259 sqft
Subdivision High Point
MLS Listing ID IRE3555944
Sold Date 08/03/26
Bedrooms 4
Full Baths 2
Half Baths 1
Three Quarter Bath 1
HOA Fees $45/mo
HOA Y/N Yes
Year Built 2021
Annual Tax Amount $5,056
Tax Year 2024
Lot Size 5,227 Sqft
Acres 0.12
Property Sub-Type Single Family Residence
Source ires
Property Description
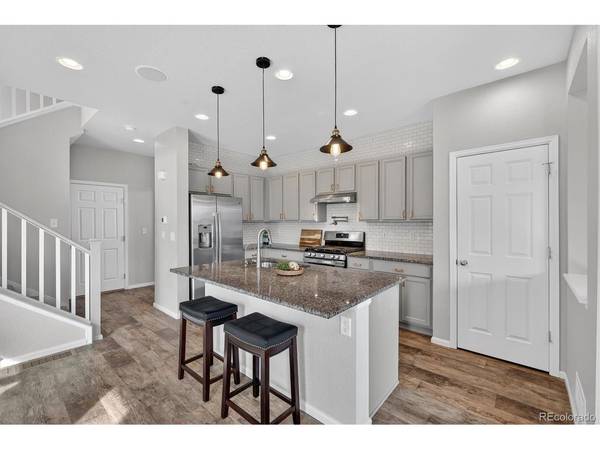
From the moment you step inside, you'll notice the attention to detail, including professionally installed drapery and rods that elevate each room. The open-concept main level is designed for modern living and entertaining, highlighted by a stylish dining area featuring a custom beverage bar-perfect for hosting or everyday convenience.
The fully finished basement expands your living space with a private guest suite, additional bathroom, and a spacious family room, offering flexibility for visitors, multi-generational living, or a comfortable retreat.
Step outside to your expansive backyard oasis-complete with a covered patio, outdoor drapery, and ambient mood lighting that creates the perfect setting for relaxing or entertaining. A dedicated hot tub pad has already been poured and prewired, making it easy to complete your dream outdoor space.
Located just steps from neighborhood amenities including a playground, six pickleball courts, trails, and open space, this home also offers an easy commute to Denver International Airport and the Gaylord Rockies Resort.
Combining turnkey upgrades, a premium lot, and unbeatable convenience, this is a rare opportunity to own a truly move-in-ready home in High Point.
Location
State CO
County Denver
Community High Point
Area Metro Denver
Direction North on Tower Road, East on 65th.
Rooms
Family Room 1
Basement Partially Finished
Interior
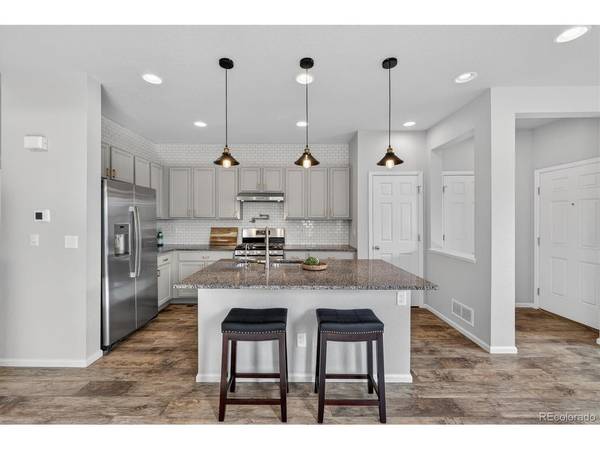
Interior Features Open Floorplan, Walk-In Closet(s), Kitchen Island
Heating Forced Air
Cooling Central Air, Ceiling Fan(s)
Appliance Dishwasher, Microwave
Exterior
Exterior Feature Sprinkler System
Parking Features Attached
Garage Spaces 2.0
Fence Fenced
View Y/N No
Roof Type Composition
Porch Patio
Garage Yes
Building
Lot Description House Faces East, Paved
Sewer Public Sewer
Water City
Level or Stories Two
Structure Type Frame,Wood Siding,Concrete
New Construction false
Schools
Elementary Schools Highline Academy Charter School
Middle Schools Omar D. Blair Charter School
High Schools Denver District 1
School District Denver District 1
Others
Acceptable Financing Cash, Conventional, FHA, VA
Listing Terms Cash, Conventional, FHA, VA
Special Listing Condition Private Owner

NEARBY SCHOOL & BUSINESS