



$1,050,000
$1,090,000
3.7%For more information regarding the value of a property, please contact us for a free consultation.
4 Beds
4 Baths
3,259 SqFt
SOLD DATE : 07/15/2026
Key Details
Sold Price $1,050,000
Property Type Single Family Home
Sub Type Single Family Residence
Listing Status Sold
Purchase Type For Sale
Square Footage 3,259 sqft
Subdivision Little River Ranch
MLS Listing ID IRE5165576
Sold Date 07/15/26
Bedrooms 4
Full Baths 3
Half Baths 1
HOA Fees $26/ann
HOA Y/N Yes
Year Built 2015
Annual Tax Amount $3,275
Tax Year 2025
Lot Size 0.740 Acres
Acres 0.74
Property Sub-Type Single Family Residence
Source ires
Property Description
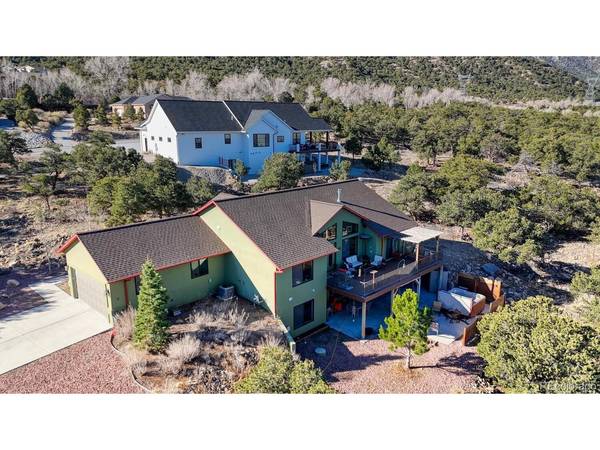
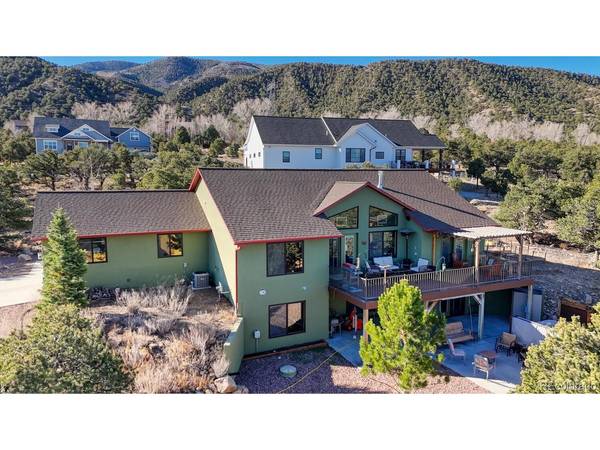
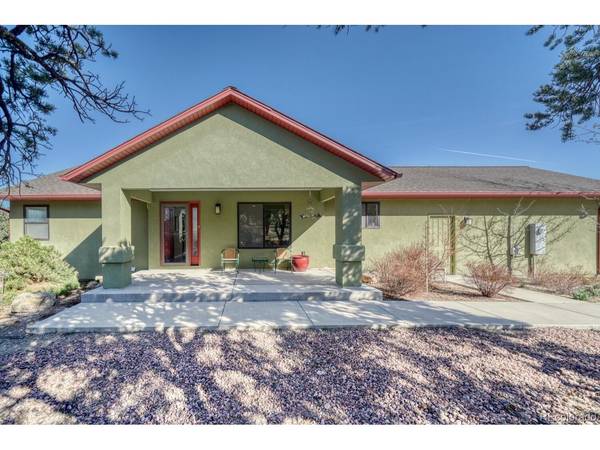
Stunning custom home with spectacular views of the Collegiate Peaks in the regions finest riverfront community! Nestled among mature pinon pines this beautiful home offers 3,200+ square foot of living space with 4 beds 3.5 baths and an attached 2 car garage. Main level includes generous living area with vaulted ceilings, large picture windows, engineered hardwood floors and gas fireplace - spacious kitchen with granite countertops, stainless appliances and breakfast nook - formal dinning room - laundry/utility room - 1/2 bath and primary suite with 5 piece bath, walk in closet and private access to 400 square foot trex deck. Lower walkout level offers 3 well designed bedrooms including second primary suite - 2 full baths - ample storage and large family room with direct access to 724 square foot patio with hot tub. Thoughtfully placed on a large .74 acre lot this exceptional home borders an 80 acre conservation easement insuring unobstructed views and no future development. Private access to 2/3 mile of the South Fork of the Arkansas River (Little River), 12+ acres of open space, and 2+ miles of trails. All of this just 10 Minutes to Historic Downtown Salida and 20 Minutes to Monarch Mountain Ski Area! If you've been dreaming of the perfect mountain home this is it!!
Location
State CO
County Chaffee
Community Little River Ranch
Area Out Of Area
Zoning Residential
Rooms
Family Room 1
Basement Partially Finished, Walk-Out Access
Interior
Interior Features Cathedral Ceiling(s), Open Floorplan, Pantry, Walk-In Closet(s), Kitchen Island
Heating Forced Air
Cooling Central Air, Ceiling Fan(s)
Fireplaces Type Gas, Living Room, One
Appliance Self Cleaning Oven, Dishwasher, Refrigerator, Washer, Dryer, Microwave, Water Softener Owned, Disposal, Fire Alarm
Exterior
Exterior Feature Hot Tub
Parking Features Attached
Garage Spaces 2.0
Community Features Trail(s)
Utilities Available Natural Gas Available, Electricity Available, Cable Available
View Y/N Yes
View Hills
Roof Type Composition
Porch Patio, Deck
Garage Yes
Building
Lot Description Wooded, Deciduous Trees, Abuts Public Open Space, Outbuildings, House Faces South, Xeriscape, Paved, Gutters
Sewer Public Sewer
Water City
Level or Stories One
Structure Type Frame,Stucco,Concrete
New Construction false
Schools
Elementary Schools Longfellow
Middle Schools Salida
High Schools Salida R-32-J
School District Salida R-32-J
Others
Acceptable Financing Cash, Conventional, 1031 Exchange
Listing Terms Cash, Conventional, 1031 Exchange
Special Listing Condition Private Owner
Read Less Info
Want to know what your home might be worth? Contact us for a FREE valuation!

Our team is ready to help you sell your home for the highest possible price ASAP

NEARBY SCHOOLS & BUSINESSES
