

127 Corvette, Fort Lupton, CO 80621
127 Corvette, Fort Lupton, CO 80621,Video Tour
127 Corvette, Fort Lupton, CO 80621
REQUEST A TOUR If you would like to see this home without being there in person, select the "Virtual Tour" option and your agent will contact you to discuss available opportunities.
In-PersonVirtual Tour
$ 799,999
Est. payment | /mo

5 Beds

4 Baths

5,000 SqFt


$ 799,999
Est. payment | /mo

5 Beds

4 Baths

5,000 SqFt

Open House

Thu Jul 23, 3:00pm - 5:00pm

Key Details

Property Type Single Family Home

Sub Type Single Family Residence

Listing Status Active

Purchase Type For Sale

Square Footage 5,000 sqft

Subdivision Appel Farm Estates

MLS Listing ID IRE9673452

Style Contemporary

Bedrooms 5

Full Baths 4

HOA Fees $300/ann

HOA Y/N Yes

Year Built 2006

Annual Tax Amount $4,836

Tax Year 2024

Lot Size 0.280 Acres

Acres 0.28

Property Sub-Type Single Family Residence

Source ires

Property Description

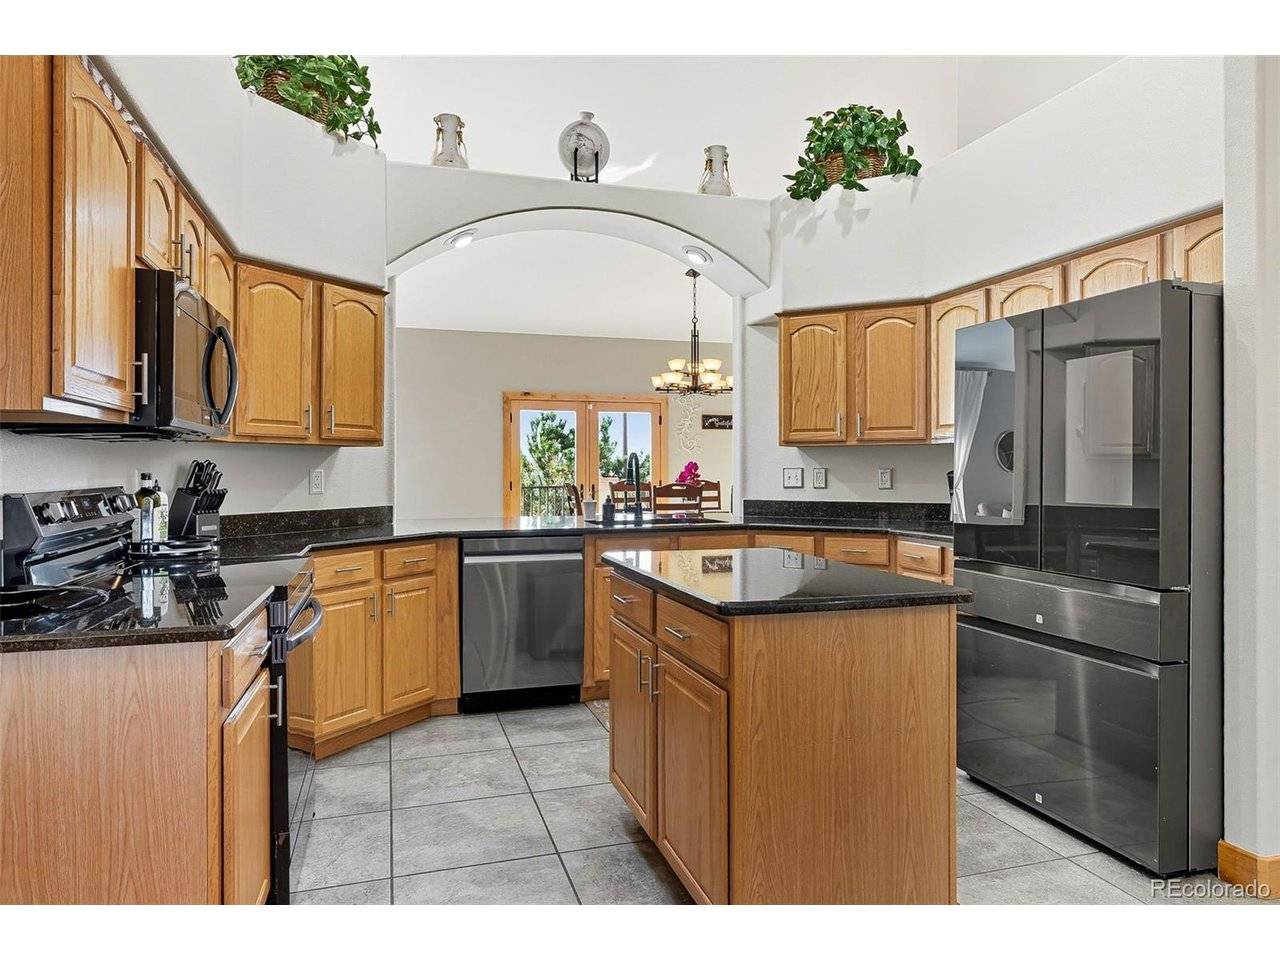
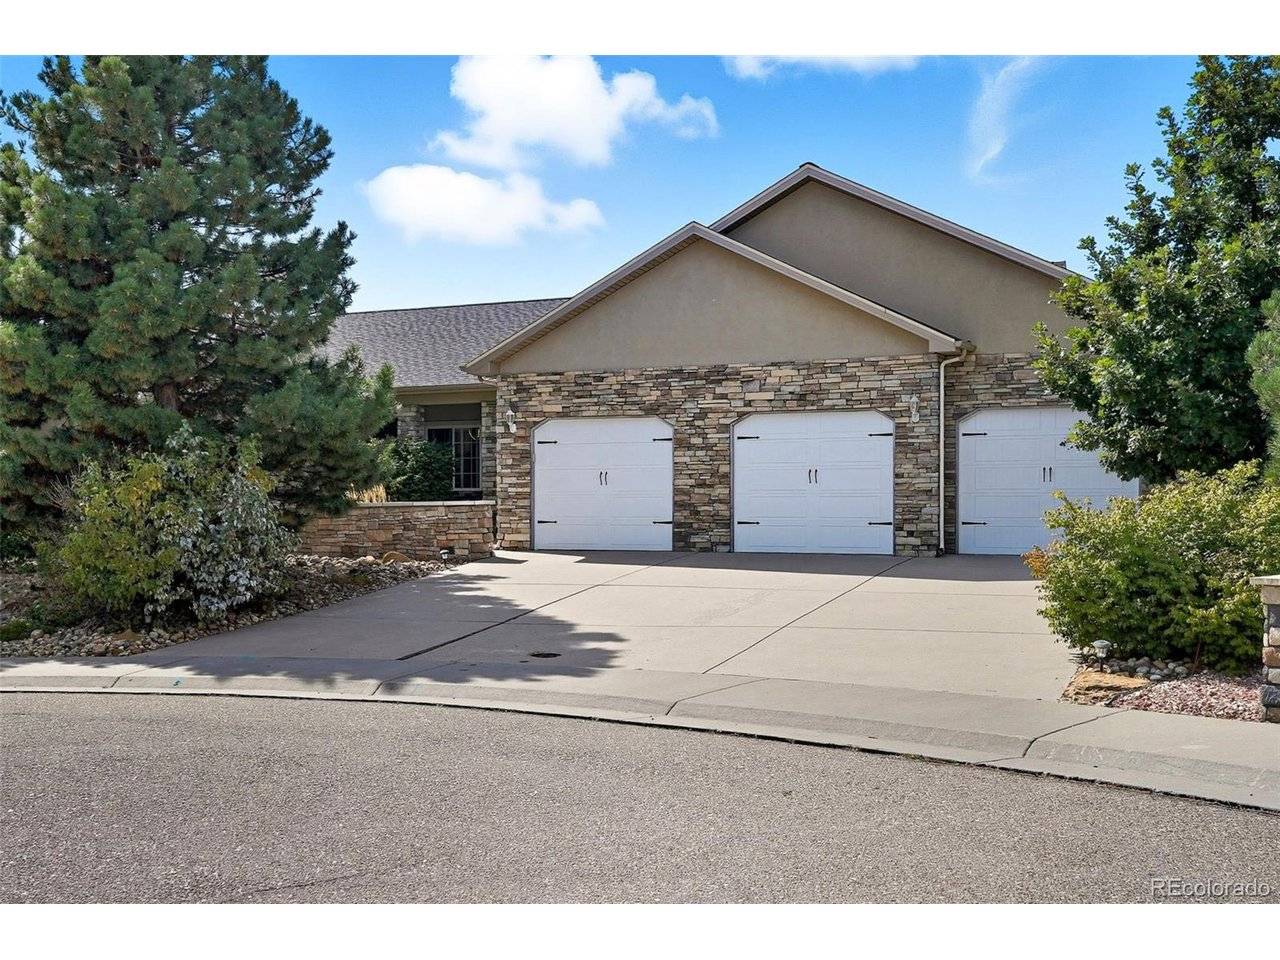
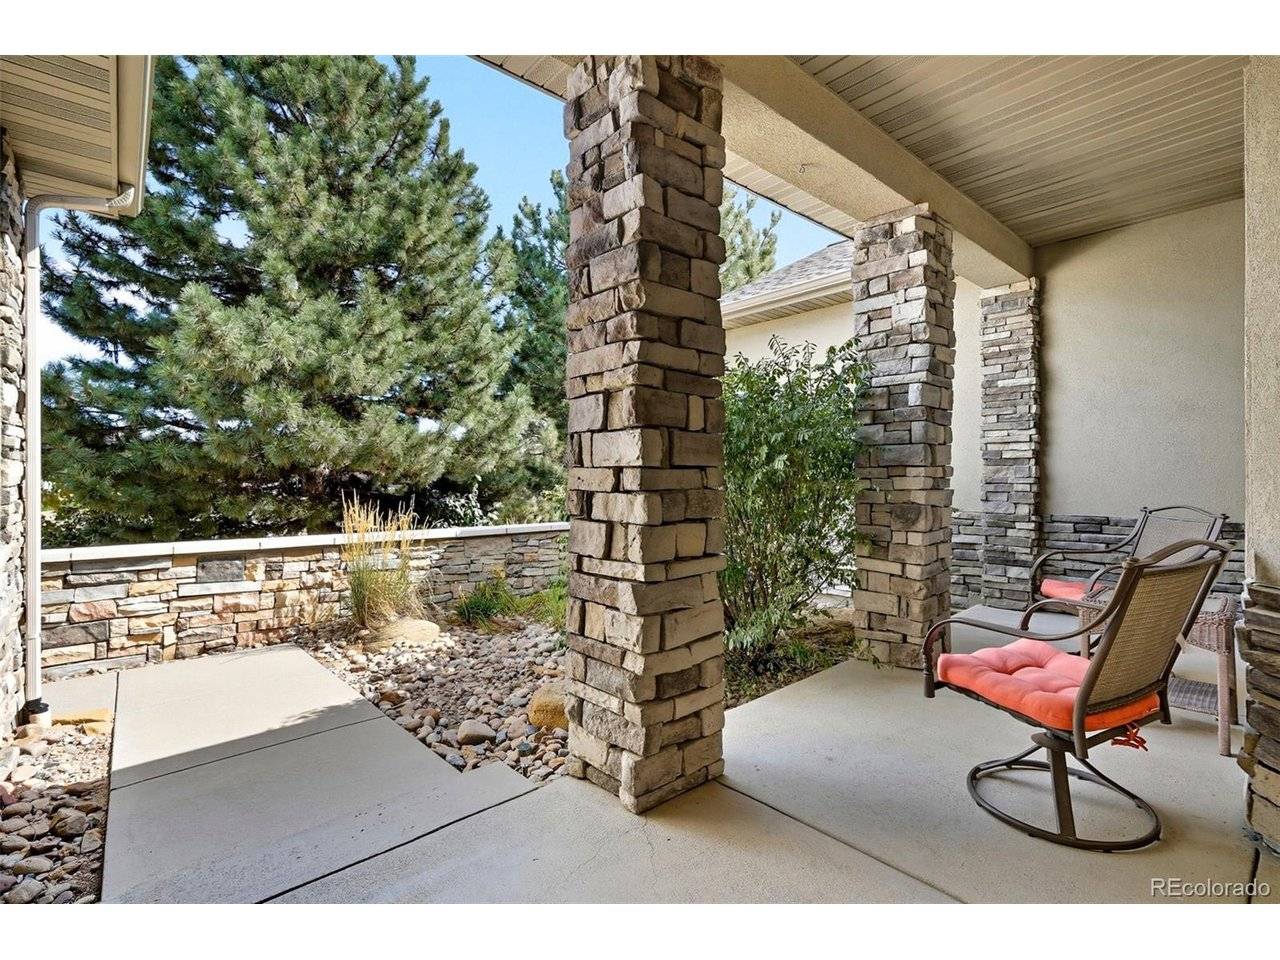
Wrapped in mature, thoughtfully designed landscaping unmatched in Fort Lupton, this property feels like a private retreat. Towering trees provide year-round color and privacy, while a grandfathered retaining wall lifts the lot six feet above its neighbors. Behind it, mature evergreens form a lush backdrop and the expansive yard features professionally maintained turf. The result is a setting with sweeping mountain views and a sense of seclusion rarely found in town. Inside, an open floor plan with high ceilings and custom oak doors accented by rich wood trim highlights quality craftsmanship. The kitchen was recently painted and updated with new appliances in the past year. The light-filled living room leads to a huge deck, perfect for taking in mountain views and sunsets. The large main-level primary suite offers plenty of space for a king size bed, a five-piece bath with a soaking tub and dual vanities, plus a large walk-in closet with a fully custom Container Store design. Two additional generous sized bedrooms and baths provide space for guests, kids, or a home office. The laundry/mud room connects to the oversized three-car garage with the option for electric car charging. The walkout basement includes a second kitchen with granite bar, refrigerator, sink, and dishwasher, plus generous recreation space, two more bedrooms, and a full bath-ideal for an in-law suite. The basement opens to a covered patio and yard designed for entertaining or play. Two furnaces, two AC units, and two water heaters ensure year-round comfort. Recent updates include a new roof with upgraded shingles, three new garage doors, new gutters with discreet under-mount drainage, and a one-year-old washer and dryer. This is a rare opportunity to own a home where extraordinary landscaping meets panoramic mountain views. This property is also listed for rent for $4,500/month.

Location

State CO

County Weld

Community Appel Farm Estates

Area Greeley/Weld

Zoning RES

Rooms

Basement Full, Partially Finished, Walk-Out Access

Interior

Interior Features Open Floorplan, Pantry, Walk-In Closet(s), Jack & Jill Bathroom, Kitchen Island

Heating Forced Air

Cooling Central Air, Ceiling Fan(s)

Fireplaces Type Gas, Living Room, One

Appliance Dishwasher, Refrigerator, Washer, Dryer, Microwave, Freezer, Disposal, Fire Alarm

Exterior

Exterior Feature Sprinkler System, Balcony

Parking Features Attached

Garage Spaces 3.0

Fence Partial

Community Features Fitness Center

Utilities Available Natural Gas Available, Electricity Available, Cable Available

View Y/N Yes

View Mountain(s)

Roof Type Composition

Porch Patio, Deck

Garage Yes

Building

Lot Description Cul-De-Sac, Deciduous Trees, Level, House Faces East, Paved

Sewer Public Sewer

Water City

Architectural Style Contemporary

Level or Stories Two

Structure Type Stone,Stucco

New Construction false

Schools

Elementary Schools Twombly

Middle Schools Fort Lupton

High Schools Weld County Re-8

School District Weld County Re-8

Others

Acceptable Financing Cash, Conventional, FHA, VA

Listing Terms Cash, Conventional, FHA, VA

Special Listing Condition Private Owner

Virtual Tour https://www.zillow.com/view-imx/d6a84e6a-8e91-4233-822c-c40b50737972?setAttribution=mls&wl=true&initialViewType=pano

Information and Real Estate Services (IRES)
Listed by Alex Reber

NEARBY SCHOOL & BUSINESS

Breeyan Edwards

+1(970) 646-6555

breeyan@firstcoloradorealty.com

523 St Vrain Ln, Estes Park, CO 80517, USA

GET MORE INFORMATION

Name
Phone*
Message

Go tour this home

127 Corvette