



$920,000
$940,000
2.1%For more information regarding the value of a property, please contact us for a free consultation.
4 Beds
4 Baths
4,619 SqFt
SOLD DATE : 09/10/2026
Key Details
Sold Price $920,000
Property Type Single Family Home
Sub Type Single Family Residence
Listing Status Sold
Purchase Type For Sale
Square Footage 4,619 sqft
Subdivision Cobblestone Ranch
MLS Listing ID IRE9334935
Sold Date 09/10/26
Bedrooms 4
Full Baths 1
Half Baths 1
Three Quarter Bath 2
HOA Fees $100/mo
HOA Y/N Yes
Year Built 2019
Annual Tax Amount $8,099
Tax Year 2025
Lot Size 9,583 Sqft
Acres 0.22
Property Sub-Type Single Family Residence
Source ires
Property Description
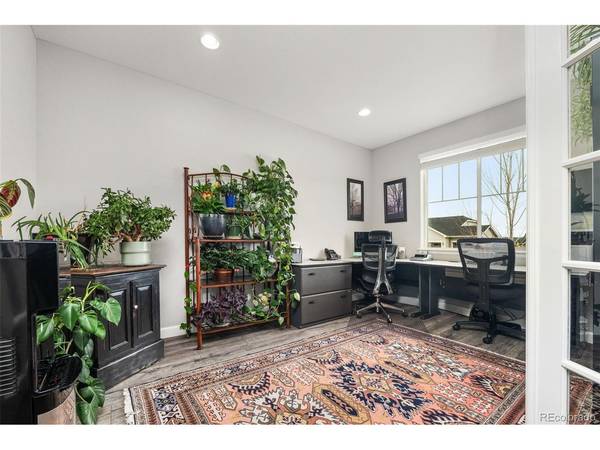
Perfectly positioned on a premium homesite backing to expansive protected open space, this exceptional ranch-style residence offers a rare blend of privacy, sophistication, and effortless main-level living. From the moment you arrive, the home makes a statement- clean architectural lines, meticulously designed xeriscaped exterior, and a setting that feels both refined and low-maintenance. Step inside and you're immediately greeted by soaring ceilings, expansive sightlines, and a light-filled open-concept layout that was designed to impress while still feeling warm and livable. The heart of the home is a stunning great room that seamlessly connects to a chef-inspired kitchen and dining space-ideal for both intimate evenings and elevated entertaining. Every finish has been thoughtfully selected, delivering a true "move-in ready" experience with a high-end, polished aesthetic throughout. Retreat to the main-level primary suite, where comfort meets luxury, while the thoughtfully designed floor plan offers both functionality and privacy. Downstairs, the fully finished basement transforms into an entertainer's dream featuring a custom bar, expansive living space, and soaring ceilings that create an open, inviting atmosphere rarely found below grade. Whether it's game day, hosting friends, or creating the ultimate lounge experience, this level delivers. Step outside and experience what truly sets this home apart-unobstructed open space views that stretch beyond your backyard, offering a sense of tranquility and separation that is increasingly hard to find. With professionally designed xeriscaping, extended patio and outdoor kitchen you'll enjoy beauty without the burden of maintenance. Complete with a 3-car garage and located in one of Castle Rock's most desirable settings, this home is the perfect balance of luxury, lifestyle, and ease. Homes like this single-story, upgraded, backing to open space rarely hit the market and do not last. Schedule your private showing today.
Location
State CO
County Douglas
Community Cobblestone Ranch
Area Metro Denver
Direction USE GPS
Rooms
Family Room 1
Basement Full, Partially Finished, Slab, Sump Pump
Interior
Interior Features Eat-in Kitchen, Cathedral Ceiling(s), Open Floorplan, Pantry, Walk-In Closet(s), Kitchen Island
Heating Forced Air
Cooling Central Air, Ceiling Fan(s)
Fireplaces Type Family Room, One
Appliance Double Oven, Dishwasher, Washer, Dryer, Microwave, Disposal
Exterior
Exterior Feature Sprinkler System
Parking Features Attached
Garage Spaces 3.0
Fence Partial
Community Features Clubhouse, Tennis Court(s), Pool, Park, Trail(s)
Utilities Available Natural Gas Available, Electricity Available
View Y/N Yes
View Mountain(s), Hills, Plains View
Roof Type Composition
Porch Patio
Garage Yes
Building
Lot Description Abuts Public Open Space, Abuts Private Open Space, House/Lot Faces SE, Gutters
Sewer Public Sewer
Water City
Level or Stories One
Structure Type Composition
New Construction false
Schools
Elementary Schools Franktown
Middle Schools Sagewood
High Schools Douglas County Re-1
School District Douglas County Re-1
Others
HOA Fee Include Trash
Acceptable Financing Cash, Conventional, FHA, VA
Listing Terms Cash, Conventional, FHA, VA
Special Listing Condition Private Owner
Read Less Info
Want to know what your home might be worth? Contact us for a FREE valuation!

Our team is ready to help you sell your home for the highest possible price ASAP

NEARBY SCHOOLS & BUSINESSES
