

1508 Laurenwood, Highlands Ranch, CO 80129
Breeyan Edwards
Breeyan Edwards

Broker License ID: ER. 100080972

+1(970) 646-6555

GET MORE INFORMATION

Full Name
Phone*
Message
We respect your privacy! Your information WILL NOT BE SHARED, SOLD, or RENTED to anyone, for any reason outside the course of normal real estate exchange. By submitting, you agree to our Terms of Use and Privacy Policy.

$ 465,000

$ 480,000 3.1%

Est. payment | /mo

2 Beds

3 Baths

1,690 SqFt


$ 465,000

$ 480,000 3.1%

Est. payment | /mo

2 Beds

3 Baths

1,690 SqFt

Key Details

Sold Price $465,000

Property Type Single Family Home

Sub Type Single Family Residence

Listing Status Sold

Purchase Type For Sale

Square Footage 1,690 sqft

Subdivision Highlands Ranch

MLS Listing ID IRE2790879

Sold Date 08/28/26

Style Contemporary

Bedrooms 2

Full Baths 2

HOA Fees $188/mo

HOA Y/N Yes

Year Built 1996

Annual Tax Amount $2,744

Tax Year 2025

Lot Size 3,049 Sqft

Acres 0.07

Property Sub-Type Single Family Residence

Source ires

Property Description

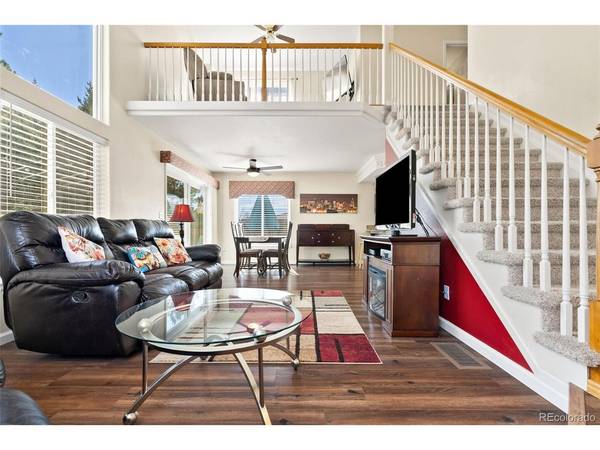
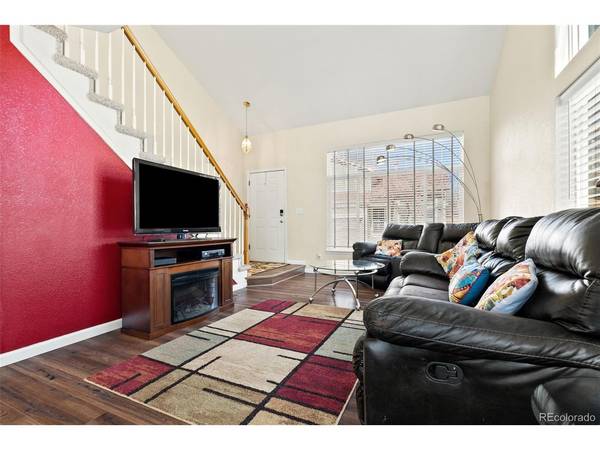
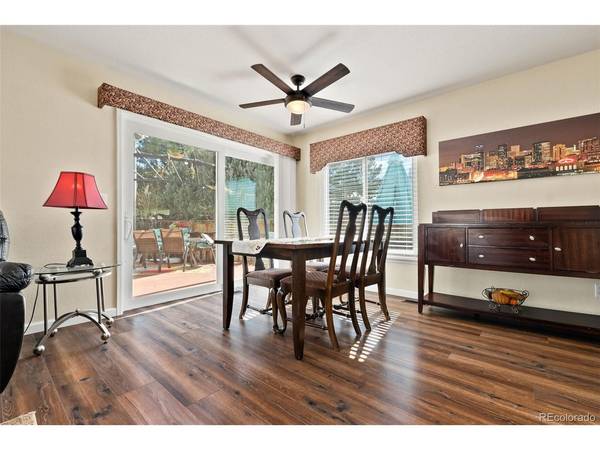
Located on a quiet cul-de-sac, with no neighbor behind you, in one of Highlands Ranch's most desirable neighborhoods, this beautifully maintained 2 bed/3 bath home offers comfort, convenience, and scenic Colorado living. The bright main level is filled with natural light and features newer hardwood flooring throughout the main living spaces. The spacious kitchen includes granite countertops and stainless steel appliances, perfect for everyday living and entertaining.Step outside to an expansive redwood deck with beautiful mountain views and plenty of space to relax or host gatherings. Upstairs, the primary suite includes a private ensuite bath, while a secondary bedroom, full hall bath, and versatile loft provide additional living space ideal for a TV room, office, or workout area.The unfinished basement with egress windows and plumbing for a future bathroom offers excellent potential for expansion. Additional highlights include a two-car attached garage and fresh exterior paint. Enjoy easy access to parks, trails, shopping, dining, and Highlands Ranch's outstanding amenities including four recreation centers, pools, tennis and pickleball courts, and miles of trails.

Location

State CO

County Douglas

Community Highlands Ranch

Area Metro Denver

Zoning PDU

Rooms

Basement Unfinished, Built-In Radon, Radon Test Available

Interior

Interior Features Cathedral Ceiling(s), Open Floorplan, Pantry

Heating Forced Air

Cooling Central Air, Ceiling Fan(s)

Appliance Dishwasher, Refrigerator, Microwave, Disposal, Fire Alarm

Exterior

Parking Features Attached

Garage Spaces 2.0

Fence Fenced

Community Features Clubhouse, Tennis Court(s), Hot Tub, Pool, Sauna, Playground, Fitness Center, Park, Trail(s)

Utilities Available Electricity Available, Cable Available

View Y/N Yes

View Mountain(s)

Roof Type Composition

Porch Patio, Deck

Garage Yes

Building

Lot Description Cul-De-Sac, Level, House/Lot Faces SE, Paved, Gutters

Sewer Public Sewer

Water Public

Architectural Style Contemporary

Level or Stories Two

Structure Type Wood Siding,Concrete

New Construction false

Schools

Elementary Schools Eldorado

Middle Schools Ranch View

High Schools Douglas County Re-1

School District Douglas County Re-1

Others

HOA Fee Include Trash,Snow Removal

Acceptable Financing Cash, Conventional, FHA, VA

Listing Terms Cash, Conventional, FHA, VA

Special Listing Condition Private Owner

Information and Real Estate Services (IRES)
Listed by Sue Perrault

NEARBY SCHOOL & BUSINESS

Breeyan Edwards

+1(970) 646-6555

breeyan@firstcoloradorealty.com

523 St Vrain Ln, Estes Park, CO 80517, USA

GET MORE INFORMATION

Name
Phone*
Message

Go tour this home

1508 Laurenwood