





3 Beds
2 Baths
3,938 SqFt
3 Beds
2 Baths
3,938 SqFt
Key Details
Property Type Single Family Home
Sub Type Single Family Residence
Listing Status Active
Purchase Type For Sale
Square Footage 3,938 sqft
Subdivision Castle Pines
MLS Listing ID IRE3358402
Bedrooms 3
Full Baths 2
HOA Y/N No
Year Built 2018
Annual Tax Amount $8,825
Tax Year 2025
Lot Size 6,534 Sqft
Acres 0.15
Property Sub-Type Single Family Residence
Source ires
Property Description
Perfectly suited for buyers looking to simplify without sacrificing location-or for a first-time buyer ready to call Castle Pines home. Enjoy the tranquility of backing to open space while being just minutes from shopping, dining, parks, trails, golf, and everyday conveniences. You're close to everything you need while still enjoying the quiet, comfortable feel of a residential community.
With a manageable home and easy-care setting, this property offers an appealing alternative to homes that demand extensive maintenance, landscaping, or weekend projects. Spend less time worrying about upkeep and more time enjoying your home, the outdoors, and everything Castle Pines has to offer.
Open space behind you. Amenities all around you. Less upkeep. More time to enjoy life.
Whether you're ready for a simpler lifestyle or taking the exciting step into homeownership, this is an opportunity worth seeing in person. Come take a look-you may be surprised by how easy Castle Pines living can be.
Location
State CO
County Douglas
Community Castle Pines
Area Metro Denver
Rooms
Basement Full, Unfinished
Interior
Heating Forced Air
Cooling Central Air
Exterior
Exterior Feature Sprinkler System
Parking Features Attached
Garage Spaces 2.0
View Y/N No
Roof Type Composition
Garage Yes
Building
Lot Description Level, Abuts Public Open Space, Abuts Private Open Space
Sewer Public Sewer
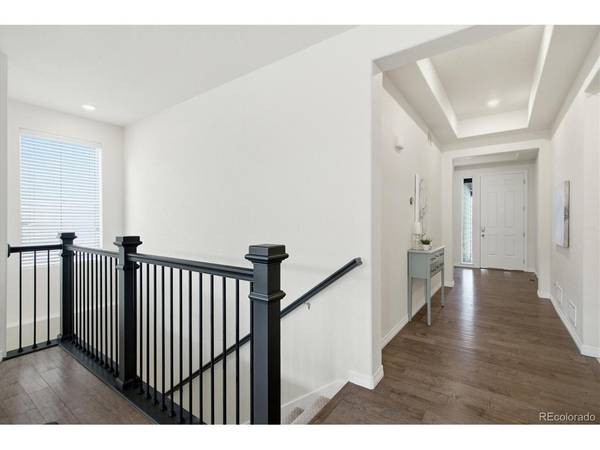
Level or Stories One
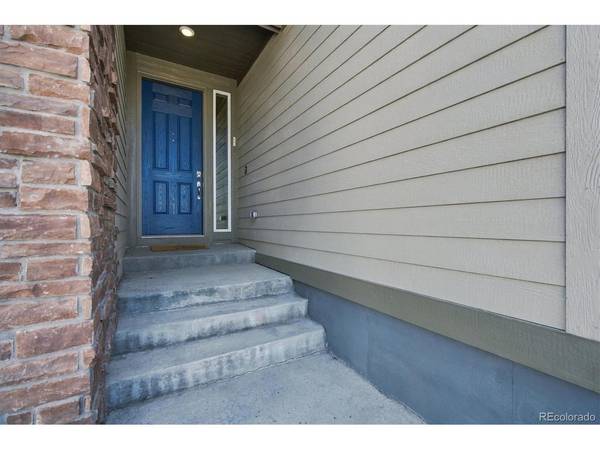
Structure Type Frame,Brick
New Construction false
Schools
Elementary Schools Buffalo Ridge
Middle Schools Rocky Heights
High Schools Douglas County Re-1
School District Douglas County Re-1
Others
Acceptable Financing Cash, Conventional, FHA, VA
Listing Terms Cash, Conventional, FHA, VA
Special Listing Condition Private Owner

NEARBY SCHOOL & BUSINESS