

20320 Roaming, Colorado Springs, CO 80908
Breeyan Edwards
Breeyan Edwards

Broker License ID: ER. 100080972

+1(970) 646-6555

GET MORE INFORMATION

Full Name
Phone*
Message
We respect your privacy! Your information WILL NOT BE SHARED, SOLD, or RENTED to anyone, for any reason outside the course of normal real estate exchange. By submitting, you agree to our Terms of Use and Privacy Policy.

$ 1,287,000

$ 1,299,000 0.9%

Est. payment | /mo

5 Beds

5 Baths

4,334 SqFt


$ 1,287,000

$ 1,299,000 0.9%

Est. payment | /mo

5 Beds

5 Baths

4,334 SqFt

Key Details

Sold Price $1,287,000

Property Type Single Family Home

Sub Type Single Family Residence

Listing Status Sold

Purchase Type For Sale

Square Footage 4,334 sqft

Subdivision Wissler Ranch

MLS Listing ID IRE4561490

Sold Date 07/29/26

Bedrooms 5

Full Baths 3

Half Baths 2

HOA Fees $27/ann

HOA Y/N Yes

Year Built 1998

Annual Tax Amount $4,657

Tax Year 2025

Lot Size 2.510 Acres

Acres 2.51

Property Sub-Type Single Family Residence

Source ires

Property Description

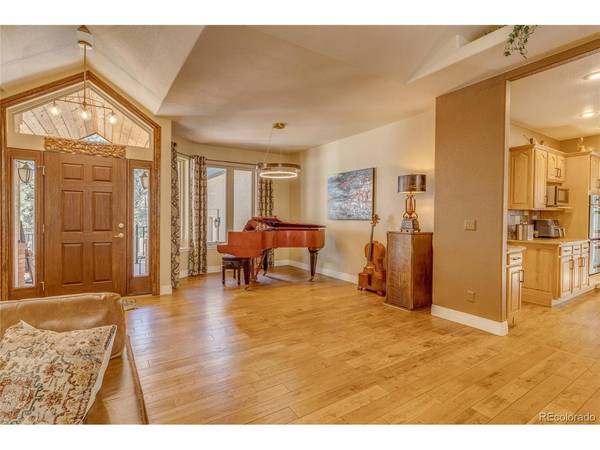
Welcome to this beautifully maintained home located in the desirable Wissler Ranch neighborhood. Sitting on a corner lot on 2.51 acres with an amazing circular driveway. This impressive property has an oversized heated 30x39 detached structure featuring two 10-foot doors, ideal for RVs, boats, and projects with a built in workshop. The home also features an updated Class 4 roof, adding durability and value. Five bedrooms, five bathrooms, three gas fireplaces, and more than seven combined oversized attached & detached garage spaces. The home is in immaculate, move-in ready condition and designed for comfortable living and effortless entertaining both inside and out. Upon entering, you are welcomed by a bright living area with vaulted 12-foot ceilings and a dramatic floor-to-ceiling stacked stone gas fireplace that creates a striking focal point. The living room flows seamlessly into the gourmet kitchen and dining area. The well-designed kitchen features abundant cabinetry, granite countertops, pantry, double ovens, and a spacious island with a gas cooktop that provides generous workspace for cooking and gatherings. Large windows surround the dining area, filling the space with natural light. Just off the kitchen is a large laundry room with extensive cabinets and a utility sink. Both the kitchen and living room provide direct access to the spacious 30 x 15 covered tongue-and-groove deck, perfect for outdoor dining, relaxing, or entertaining guests. The main level also includes a private office with double doors and a nearby full bathroom. The spacious primary suite features a 12-foot ceiling, private deck access, a five-piece bathroom, and a cozy sitting area with its own fireplace. The walk-out basement offers additional living space with 9-foot ceilings, large entertainment area with a gas fireplace, dry bar, flexible bonus room, and three additional bedrooms with well-designed bath access. This property offers exceptional space, comfort, and versatility.

Location

State CO

County El Paso

Community Wissler Ranch

Area Out Of Area

Zoning R-4

Direction From I-25, East on Palmer Divide Road (East of Hwy 83), South on Lockridge Drive, West on Roaming Drive, to subject property on right.

Rooms

Family Room 1

Basement Full

Interior

Interior Features Cathedral Ceiling(s), Pantry, Bay or Bow Window, Walk-In Closet(s), Jack & Jill Bathroom, Kitchen Island

Heating Forced Air

Cooling Central Air, Ceiling Fan(s)

Fireplaces Type Gas Log, Living Room, Family Room, Basement

Appliance Double Oven, Dishwasher, Refrigerator, Washer, Dryer, Microwave, Disposal, Fire Alarm

Exterior

Exterior Feature Sprinkler System, >8' Garage Door, Heated Garage, Oversized Garage

Parking Features Attached

Garage Spaces 7.0

Fence Partial

Utilities Available Natural Gas Available, Electricity Available, Cable Available

View Y/N No

Roof Type Composition

Porch Patio, Deck

Garage Yes

Building

Lot Description Corner Lot, Wooded, Deciduous Trees, Level, Xeriscape, Paved, Gutters

Sewer Septic Tank

Water Well

Level or Stories One

Structure Type Frame,Brick,Stucco,Concrete

New Construction false

Schools

Elementary Schools Ray E. Kilmer

Middle Schools Lewis-Palmer

High Schools Lewis-Palmer 38

School District Lewis-Palmer 38

Others

Acceptable Financing Cash, Conventional, FHA, VA

Listing Terms Cash, Conventional, FHA, VA

Special Listing Condition Private Owner

Information and Real Estate Services (IRES)
Listed by Caprice King

NEARBY SCHOOL & BUSINESS

Breeyan Edwards

+1(970) 646-6555

breeyan@firstcoloradorealty.com

523 St Vrain Ln, Estes Park, CO 80517, USA

GET MORE INFORMATION

Name
Phone*
Message

Go tour this home

20320 Roaming