
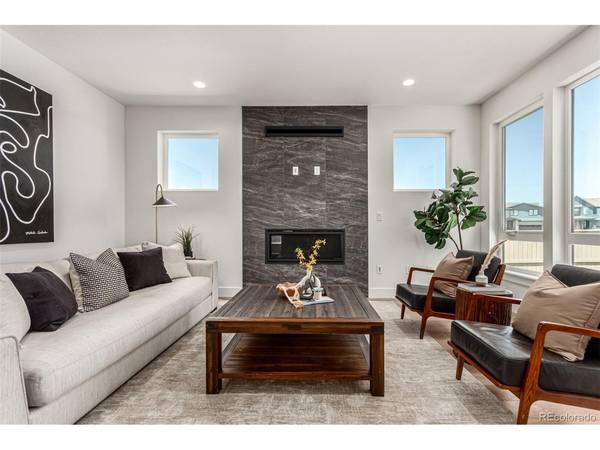

5584 Moosehead, Longmont, CO 80504
Breeyan Edwards
Breeyan Edwards

Broker License ID: ER. 100080972

+1(970) 646-6555

GET MORE INFORMATION

Full Name
Phone*
Message
We respect your privacy! Your information WILL NOT BE SHARED, SOLD, or RENTED to anyone, for any reason outside the course of normal real estate exchange. By submitting, you agree to our Terms of Use and Privacy Policy.

$ 958,000

$ 964,900 0.7%

Est. payment | /mo

3 Beds

3 Baths

3,064 SqFt


$ 958,000

$ 964,900 0.7%

Est. payment | /mo

3 Beds

3 Baths

3,064 SqFt

Key Details

Sold Price $958,000

Property Type Single Family Home

Sub Type Single Family Residence

Listing Status Sold

Purchase Type For Sale

Square Footage 3,064 sqft

Subdivision West Grange

MLS Listing ID IRE8435301

Sold Date 09/02/26

Style Contemporary

Bedrooms 3

Full Baths 2

Half Baths 1

HOA Fees $70/mo

HOA Y/N Yes

Year Built 2023

Annual Tax Amount $2,942

Tax Year 2022

Lot Size 4,791 Sqft

Acres 0.11

Property Sub-Type Single Family Residence

Source ires

Property Description

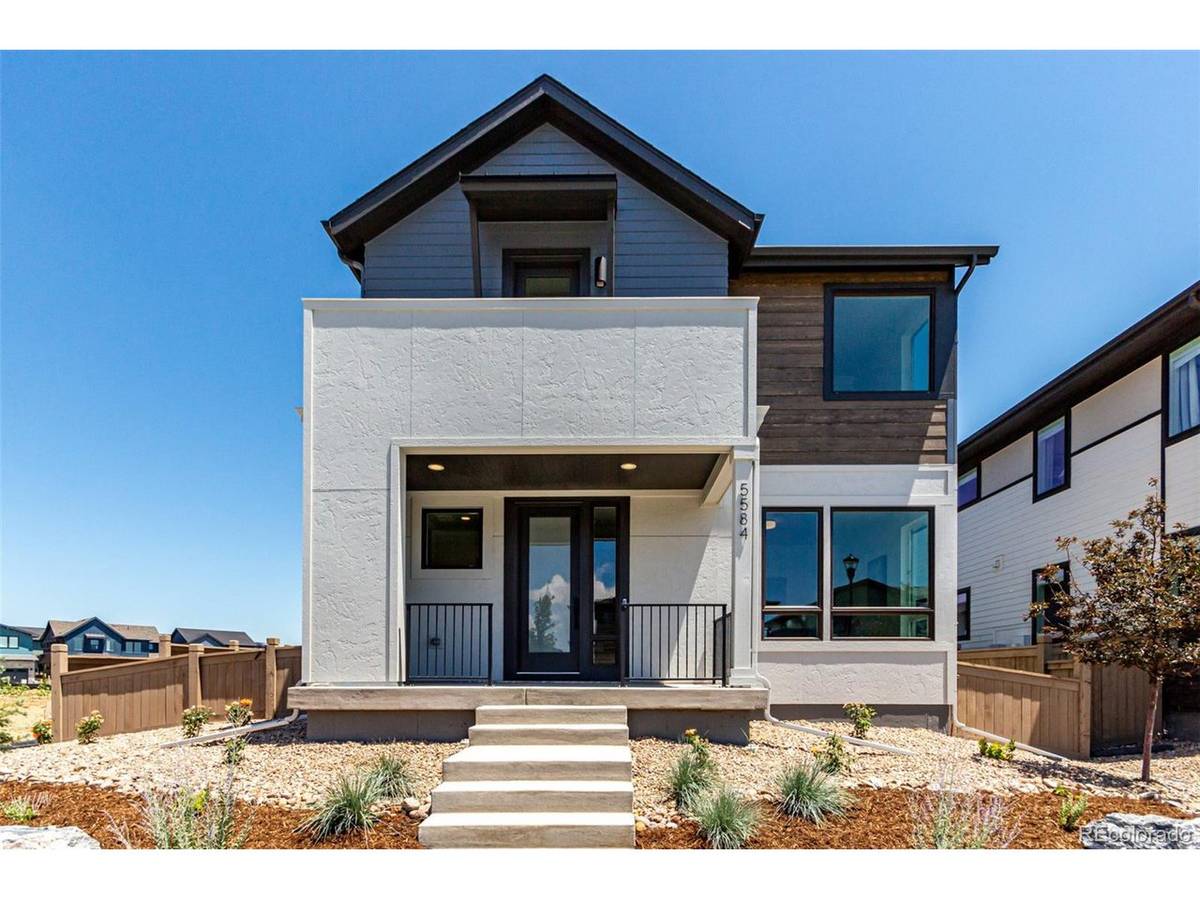
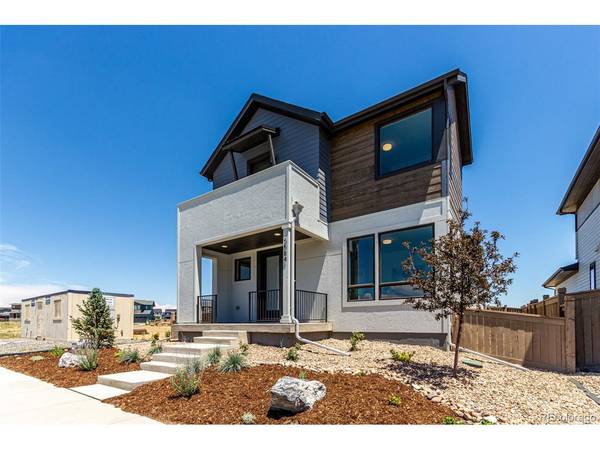
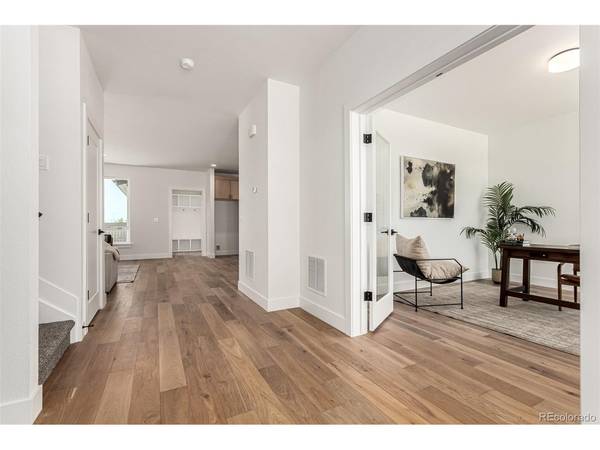
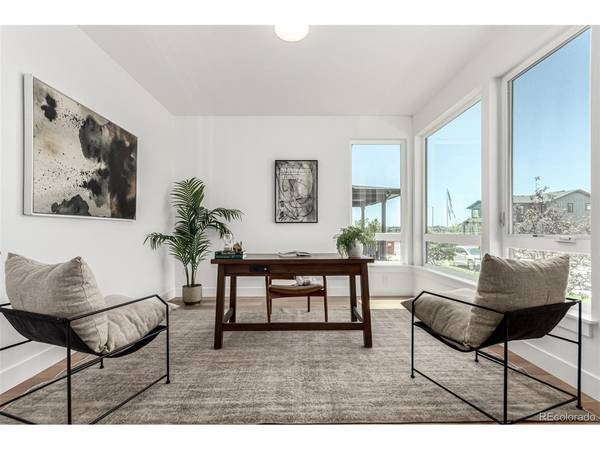
Here's your opportunity to live in a brand new semi-custom home in one of Longmont's BEST new developments! Love everything about this home. The Virtuoso's gourmet kitchen makes a statement with its premium finishes, locally owned Tharp cabinets, and Whirlpool stainless steel appliances. A luxurious primary bathroom boasts quartz countertops, dual sinks, soaking tub, and a large shower. Tall windows in the great room allow for an abundance of natural light. Thoughtfully designed flexible spaces are perfect for studying or working from home. Enjoy scenic community amenities like paved walking and jogging trails throughout. Feel good about where you live. At West Grange our beautiful, energy-smart single-family homes, are set amidst a backdrop of incredible mountain views. Close to parks, trails, K-12 schools, and adjacent to hundreds of acres of Boulder County open space. Scenic views stretch from Long's Peak to the Flatirons and beyond. The Virtuoso plan offers 2,012 finished square feet, and 1,052 unfinished square feet in the full basement. It also includes a front porch on the main level, upstairs balcony, main level study, 3 bedrooms, 2.5 baths, 2-Car Garage, Modern Design Suite with Whirlpool appliance package, and so much more. Ready now. ** No Metro Tax**

Location

State CO

County Boulder

Community West Grange

Area Longmont

Rooms

Basement Full, Unfinished, Slab, Built-In Radon, Radon Test Available, Sump Pump

Interior

Interior Features Eat-in Kitchen, Pantry, Walk-In Closet(s), Kitchen Island

Heating Forced Air

Cooling Central Air

Fireplaces Type Gas, Great Room, One

Appliance Dishwasher, Microwave, Disposal, Fire Alarm

Exterior

Exterior Feature Sprinkler System

Parking Features Attached

Garage Spaces 2.0

Fence Fenced

Utilities Available Natural Gas Available, Electricity Available, Cable Available

View Y/N No

Roof Type Composition

Porch Patio

Garage Yes

Building

Lot Description House Faces West, Xeriscape, Paved

Sewer Public Sewer

Water City

Architectural Style Contemporary

Level or Stories Two

Structure Type Frame,Brick,Stone,Concrete

New Construction true

Schools

Elementary Schools Blue Mountain

Middle Schools Altona

High Schools St Vrain Dist Re 1J

School District St Vrain Dist Re 1J

Others

Acceptable Financing Cash, Conventional, FHA, VA, 1031 Exchange

Listing Terms Cash, Conventional, FHA, VA, 1031 Exchange

Special Listing Condition Builder

Information and Real Estate Services (IRES)
Listed by Justin Dinkel

NEARBY SCHOOL & BUSINESS

Breeyan Edwards

+1(970) 646-6555

breeyan@firstcoloradorealty.com

523 St Vrain Ln, Estes Park, CO 80517, USA

GET MORE INFORMATION

Name
Phone*
Message

Go tour this home

5584 Moosehead