
$425,000
$435,000
2.3%For more information regarding the value of a property, please contact us for a free consultation.
3 Beds
2 Baths
2,267 SqFt
SOLD DATE : 12/22/2025
Key Details
Sold Price $425,000
Property Type Single Family Home
Sub Type Single Family Residence
Listing Status Sold
Purchase Type For Sale
Square Footage 2,267 sqft
Subdivision Seven Hills
MLS Listing ID IRE2012146
Sold Date 12/22/25
Bedrooms 3
Full Baths 2
HOA Y/N No
Year Built 1986
Annual Tax Amount $2,392
Tax Year 2024
Lot Size 5,227 Sqft
Acres 0.12
Property Sub-Type Single Family Residence
Source ires
Property Description
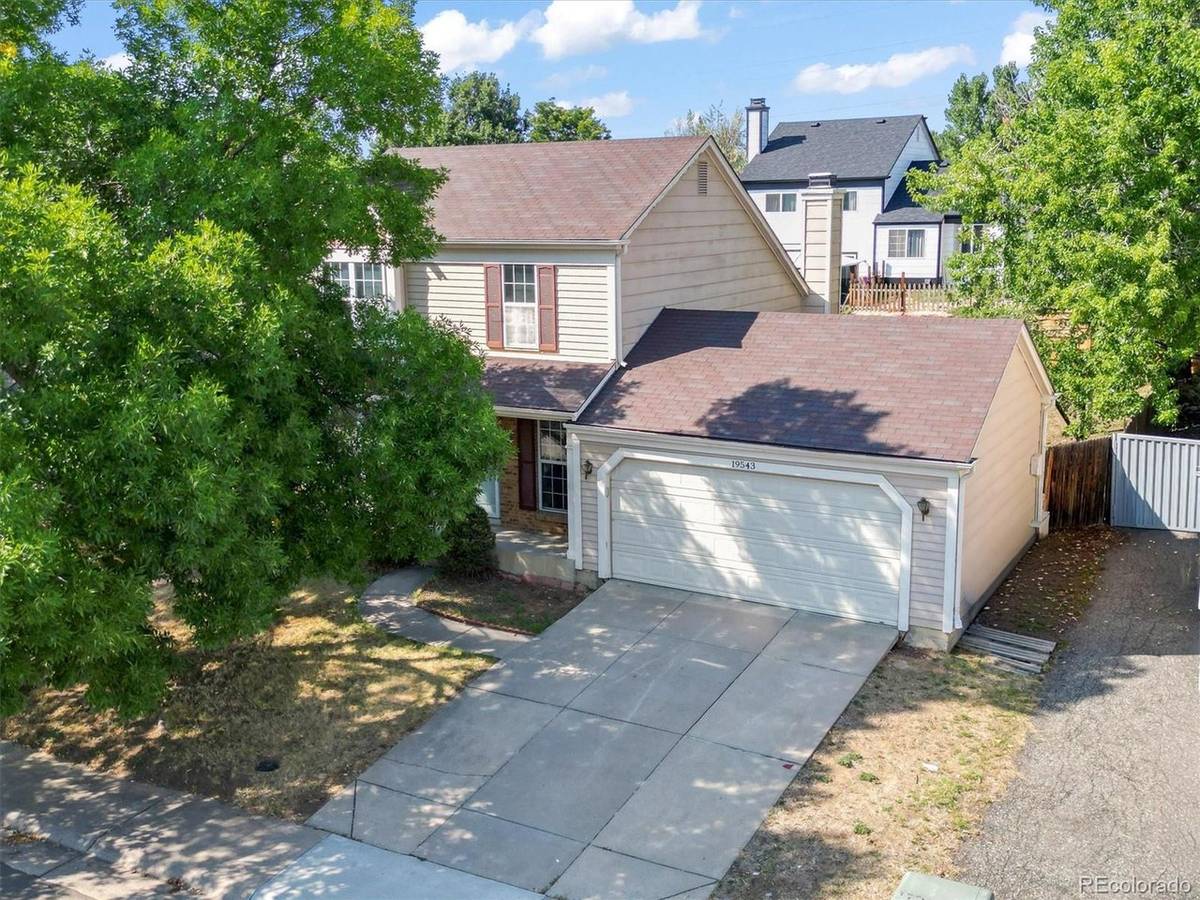
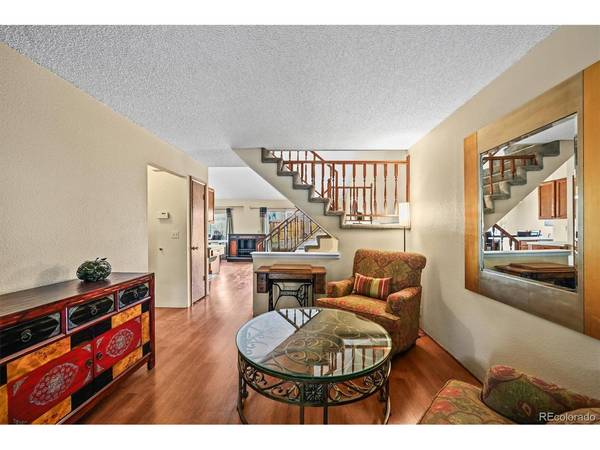
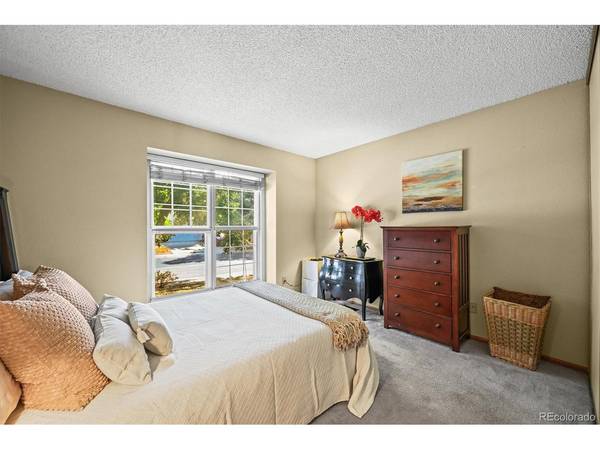
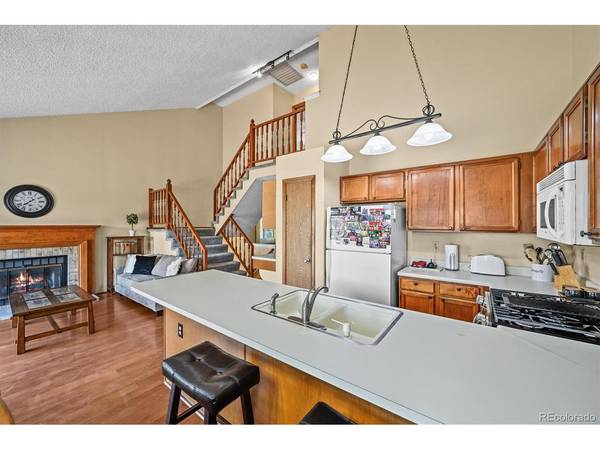
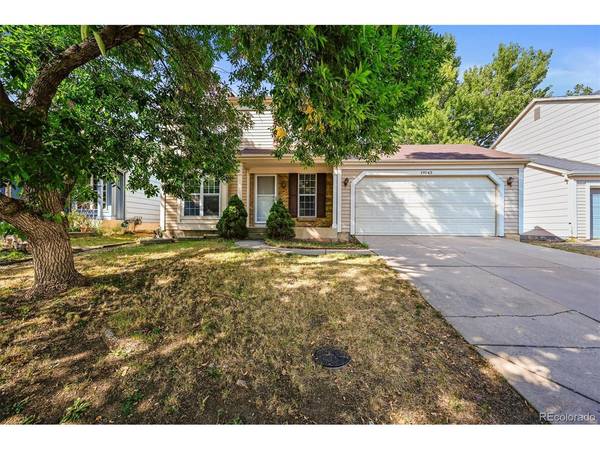
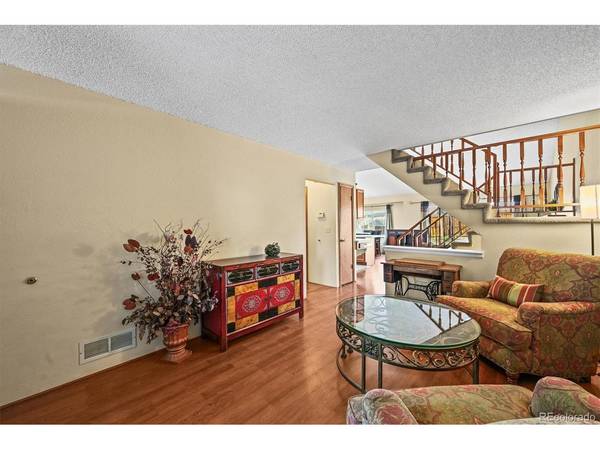
New price! Back on the market due to no fault of the seller. Buyer could not get the loan due to his finances. South facing home in Seven Hills Subdivision in the highly desirable Cherry Creek School District. No HOA! 3 bedrooms, 2 full bathrooms, 2 car attached garage. Walk to the elementary school, enjoy the nearby parks and trails. The main floor features a living room, main floor primary bedroom, full bathroom, vaulted kitchen, dining room, and family room. The kitchen has a newer gas stove! Upstairs there are 2 bedrooms and a full bathroom. The basement is ready for your imagination - one room has been framed but needs to be finished. The backyard has a paver patio and is fully fenced. Easy access to I-225, E-470, Southlands shopping area with restaurants, stores, and amenities. Close to Central Rec Center where they offer an indoor pool, fitness center, indoor track, gym with pickleball and basketball, fitness classes, personal training, event rental spaces, daycare. Walk to Arrowhead Elementary. You will love the parks in Seven Hills- Flanders Park, Seven Hills Park, Blue Grama Grass Park, and walking paths throughout. Make this your home today!
Location
State CO
County Arapahoe
Community Seven Hills
Area Metro Denver
Rooms
Family Room 1
Basement Full, Unfinished, Slab, Sump Pump
Interior
Interior Features Open Floorplan
Heating Forced Air
Cooling Ceiling Fan(s)
Fireplaces Type Gas Log, Family Room, One
Appliance Dishwasher, Washer, Dryer, Microwave, Disposal, Fire Alarm
Exterior
Garage Spaces 2.0
Fence Fenced
Utilities Available Natural Gas Available, Electricity Available
View Y/N No
Roof Type Composition
Porch Patio
Garage Yes
Building
Lot Description Level, House Faces South, Paved
Sewer Public Sewer
Level or Stories Two
Structure Type Brick,Wood Siding
New Construction false
Schools
Elementary Schools Arrowhead
Middle Schools Horizon
High Schools Cherry Creek 5
School District Cherry Creek 5
Others
Acceptable Financing Cash, Conventional, FHA, VA, 1031 Exchange
Listing Terms Cash, Conventional, FHA, VA, 1031 Exchange
Special Listing Condition Private Owner
Read Less Info
Want to know what your home might be worth? Contact us for a FREE valuation!

Our team is ready to help you sell your home for the highest possible price ASAP

NEARBY SCHOOLS & BUSINESSES
