

20394 E Colgate, Aurora, CO 80013
Breeyan Edwards
Breeyan Edwards

Broker License ID: ER. 100080972

+1(970) 646-6555

GET MORE INFORMATION

Full Name
Phone*
Message
We respect your privacy! Your information WILL NOT BE SHARED, SOLD, or RENTED to anyone, for any reason outside the course of normal real estate exchange. By submitting, you agree to our Terms of Use and Privacy Policy.

$ 585,000

$ 599,000 2.3%

Est. payment | /mo

3 Beds

3 Baths

2,786 SqFt


$ 585,000

$ 599,000 2.3%

Est. payment | /mo

3 Beds

3 Baths

2,786 SqFt

Key Details

Sold Price $585,000

Property Type Single Family Home

Sub Type Single Family Residence

Listing Status Sold

Purchase Type For Sale

Square Footage 2,786 sqft

Subdivision The Conservatory

MLS Listing ID IRE6046820

Bedrooms 3

Full Baths 2

Half Baths 1

HOA Fees $45/mo

Year Built 2006

Annual Tax Amount $4,422

Tax Year 2024

Lot Size 6,969 Sqft

Property Sub-Type Single Family Residence

Property Description

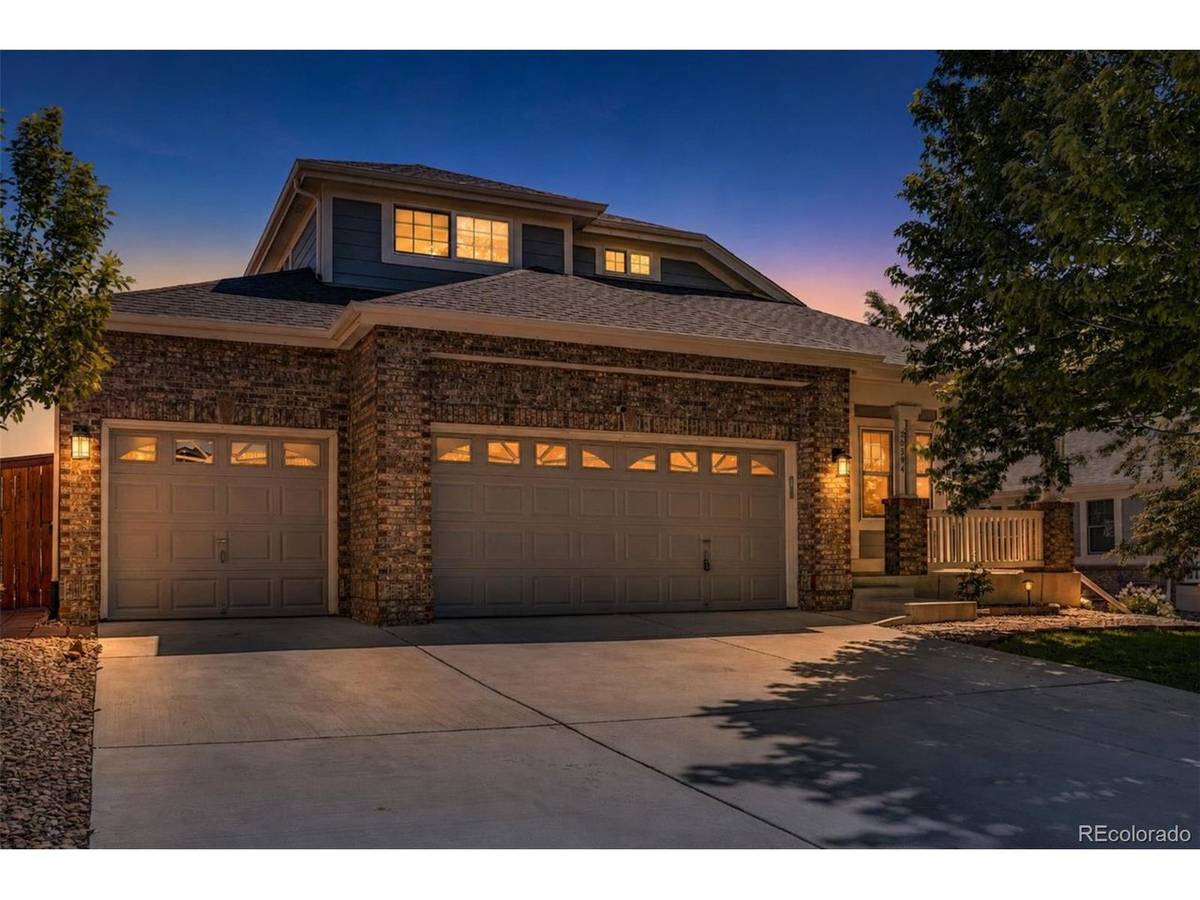
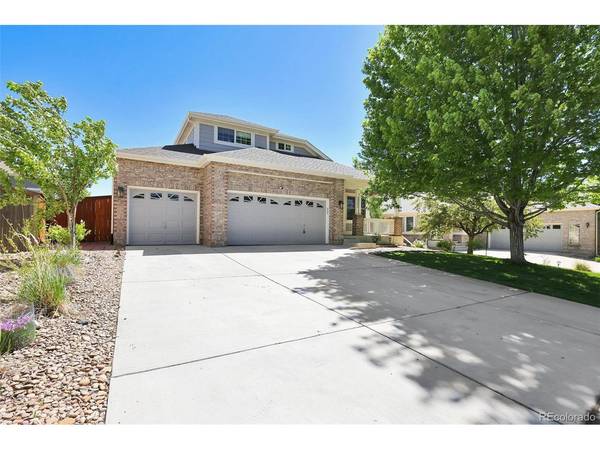
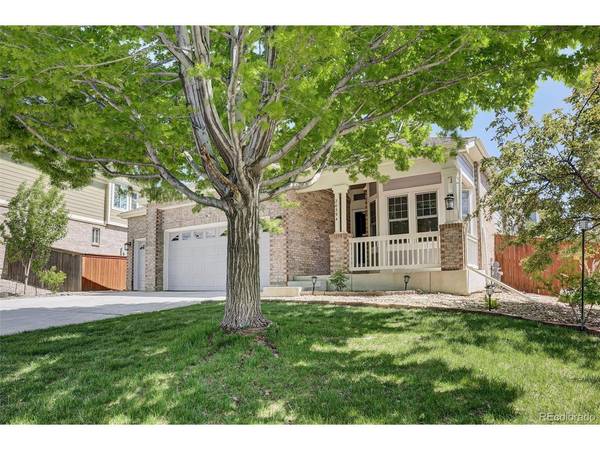
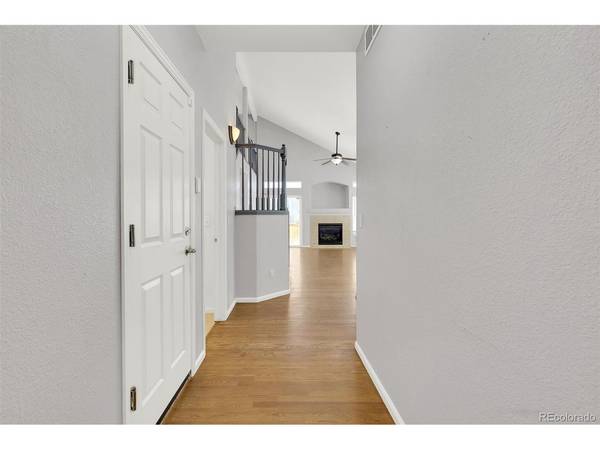
4.75% VA Assumable!! Located on a quiet cul-de-sac in the sought-after Conservatory neighborhood, this spacious home offers the perfect blend of comfort, style, and functionality. The main level features a beautifully updated kitchen with quartz countertops, stainless steel appliances, and durable wood flooring, seamlessly connecting to a bright dining area and a welcoming family room with a gas fireplace and ceiling fan. A sliding glass door leads to the backyard's two-tiered stamped concrete patio-ideal for outdoor entertaining. Just off the family room, the main-level primary suite provides convenience and privacy, complete with a walk-in closet and a luxurious 5-piece bath. A half bath rounds out the main floor for added guest convenience. Upstairs, a large open loft provides versatile space for a second living area or home office, flanked by two additional bedrooms and a full bathroom. The finished basement includes a generous great room perfect for a non-conforming fourth bedroom, workout space, game room, or home office, along with a large utility room and crawlspace offering ample storage. Outside, enjoy not only the two-tiered patio but also an additional side patio with a pergola for extra outdoor living. This home is equipped with a financed-to-own 6.72 kW solar panel system producing an estimated 8,533 kWh in year one, providing a 101% estimated offset of annual usage. Additional features include a three-car garage with exterior access, an extended driveway, ceiling fans in all bedrooms and the family room, central A/C, and a prime location near shopping, dining, and Buckley Space Force Base-making this home a true standout in today's market.

Location

State CO

County Arapahoe

Community The Conservatory

Area Metro Denver

Zoning R-1

Rooms

Family Room 1

Interior

Heating Forced Air

Cooling Central Air, Ceiling Fan(s)

Fireplaces Type Gas, Family Room, One

Exterior

Exterior Feature Sprinkler System, Oversized Garage

Parking Features Attached

Garage Spaces 3.0

Fence Fenced

Community Features Clubhouse, Pool, Park, Trail(s)

Utilities Available Natural Gas Available

View Y/N No

Roof Type Composition

Building

Lot Description Cul-De-Sac, Level, House Faces North

Sewer Public Sewer

Water City

Structure Type Frame,Wood Siding

New Construction false

Schools

Elementary Schools Aurora Frontier K-8

Middle Schools Aurora Frontier K-8

High Schools Adams-Arapahoe 28J

School District Adams-Arapahoe 28J

Others

Acceptable Financing Cash, Conventional, FHA, VA, 1031 Exchange, Assumable

Listing Terms Cash, Conventional, FHA, VA, 1031 Exchange, Assumable

Special Listing Condition Private Owner

Information and Real Estate Services (IRES)
Listed by Thomas Johnson

NEARBY SCHOOL & BUSINESS

Breeyan Edwards

+1(970) 646-6555

breeyan@firstcoloradorealty.com

523 St Vrain Ln, Estes Park, CO 80517, USA

GET MORE INFORMATION

Name
Phone*
Message

Go tour this home

20394 E Colgate